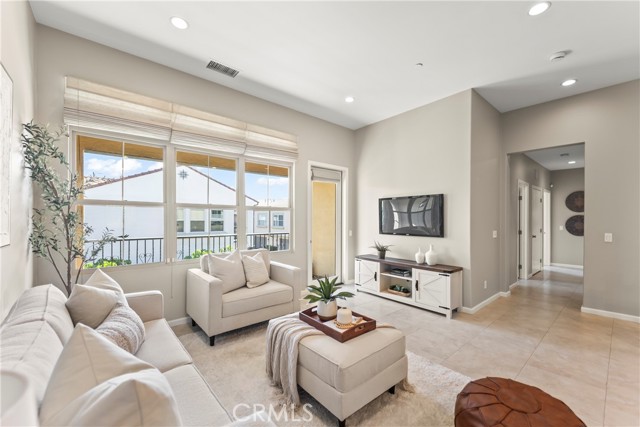
Property photo 1
Property photo 2
Property photo 3
Property photo 4
Property photo 5
2 Beds
2 Baths
1,182 sqft

$1,000,000

138 Velvet Flower, IRVINE CA, 92620

Price per sqft$846.02
Built in2013
Property size1,182 sqft
Property typeCondominium

Overview

Active

Listed Jul 12, 2026

Updated 8 days ago

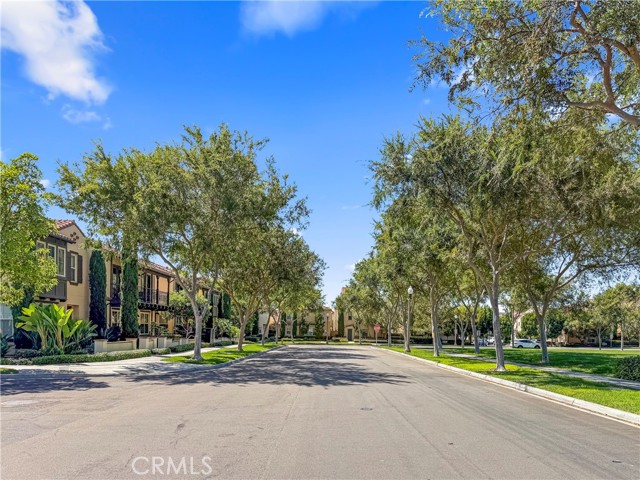
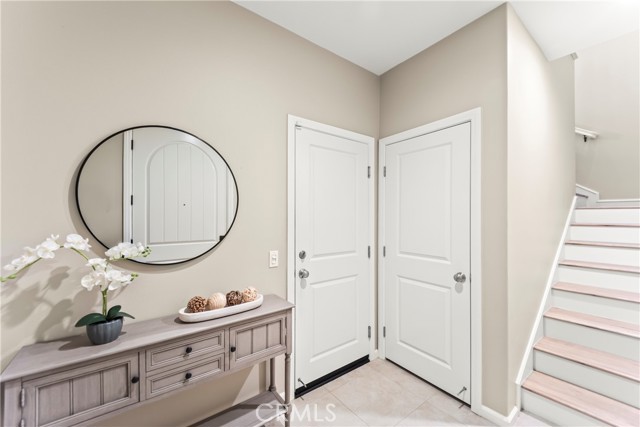
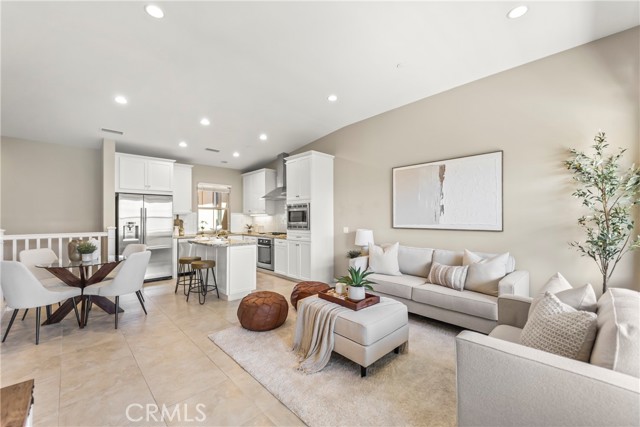
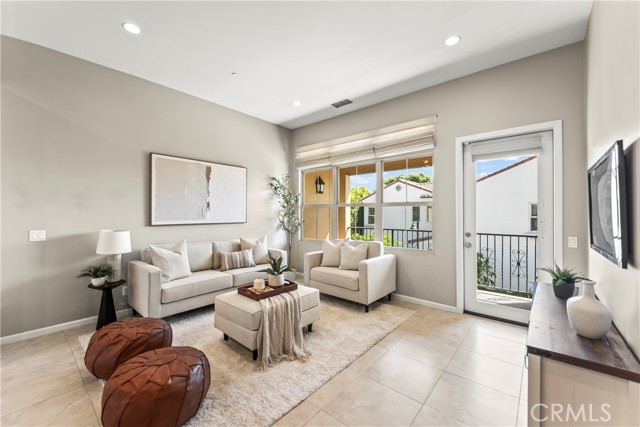
Rare opportunity first time on market in 12 months! No one above or below! No carpet! Never rented! This highly desirable single-level floor plan facing Arbor Park's open green space rarely comes available. Never rented, proudly owner-occupied. Just 2 minutes to the freeway fast access with none of the noise, thanks to two buildings and mature trees that buffer the community from road sound. Most comparable Irvine homes sit 10-20 min from freeway access due to rush-hour traffic. Spacious community design with more distance between units than typical for the area. Upgraded tile flooring throughout kitchen, living room, dining room, baths, and hallways no carpet with vinyl at stairs and bedrooms. Both bedrooms on one bright upper level. Kitchen features granite counters, matching backsplash, Bosch stainless steel appliances, large island, reverse osmosis drinking water system, and window view of the park from the sink. Private deck off great room with gas stub for BBQ no propane needed. Both baths have skylights. Primary suite offers coffered ceiling, ceiling fan, soaking tub, and separate walk-in shower. Secondary room flexes as bedroom, nursery, or office/gym. Side-by-side 2-car attached garage. Community offers 3 pools and 4 parks in one of Irvine's most sought-after neighborhoods. Walkable to Cypress Village Elementary, yet positioned away from school pickup congestion. Close to Cypress Village Shopping Center, 99 Ranch Market, dining, The Great Park, Five Points Amphitheater, and Jeffrey Open Space Trail. A rare chance to own in a location and floor plan that don't come up often.

$6,653/mo

Est. mortgage payment based on a $1,000,000 home price.

All estimates are provided by Luxury Presence for informational purposes only. Actual amounts may vary.

Additional information

MLS® ID
OC26154050MR

Interior Features

Bedrooms
2
Bathrooms
2
Cooling
Yes
Heating
Yes
Basement
No

Other Property Details

Association Fee Frequency
Monthly
Garage
Yes
View
Yes

Listed by Susan Zeng with Zeng Real Estate, Inc.
Listing Contact: 714-902-3135 

Based on information from The MLSTM / Combined LA/Westside Multiple Listing Service, Inc. IDX information is provided exclusively for consumers' personal, non-commercial use, it may not be used for any purpose other than to identify prospective properties consumers may be interested in purchasing. All information is deemed reliable but not guaranteed and should be independently reviewed and verified. Property locations as displayed on any map are best approximations only and exact locations should be independently verified. All properties are subject to prior sale, change or withdrawal, and may or may not be listed by the office/agent presenting the information. Neither listing broker(s) nor Elite Representation Real Estate | CA DRE# 01498928 shall be responsible for any typographical errors, misinformation, misprints and shall be held totally harmless. 

©2026 Combined L.A./Westside MLS. All rights reserved.

Data last updated 9/28/2026

.     

Powered by Luxury Presence
