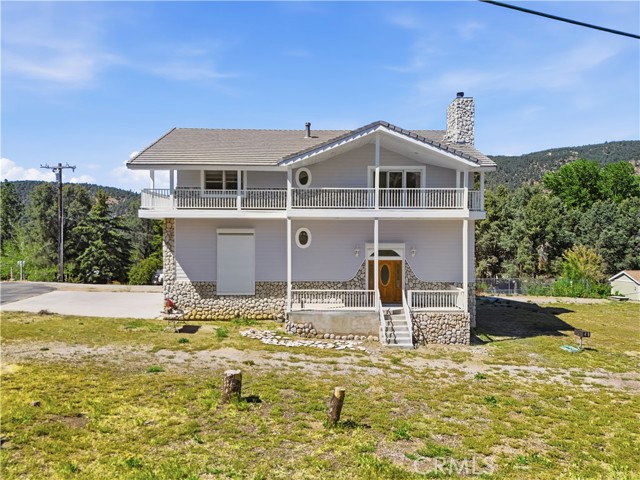
Property photo 1
Property photo 2
Property photo 3
Property photo 4
Property photo 5
2 Beds
3 Baths
1,898 sqft

$650,000

8905 Deer Trail, FRAZIER PARK CA, 93225

Price per sqft$342.47
Built in1994
Property size1,898 sqft
Property typeResidential

Overview

Active

Listed May 14, 2026

Updated 9 days ago

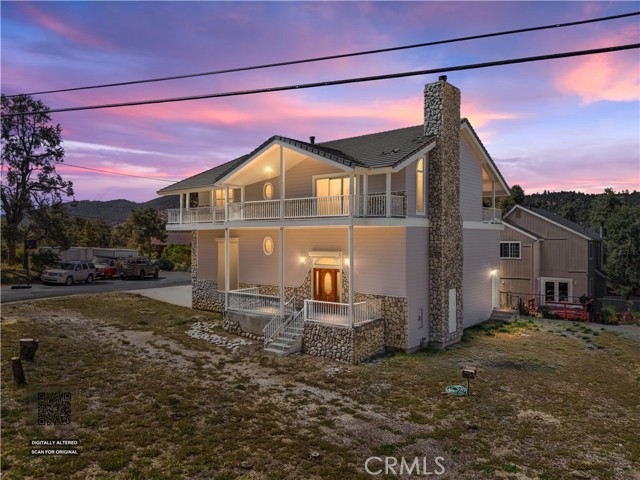
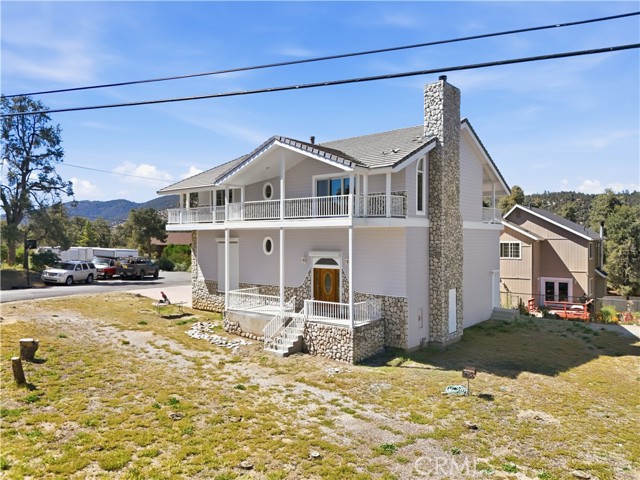
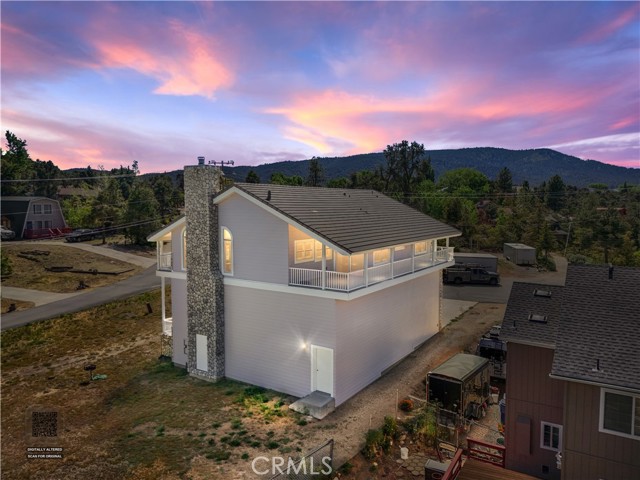
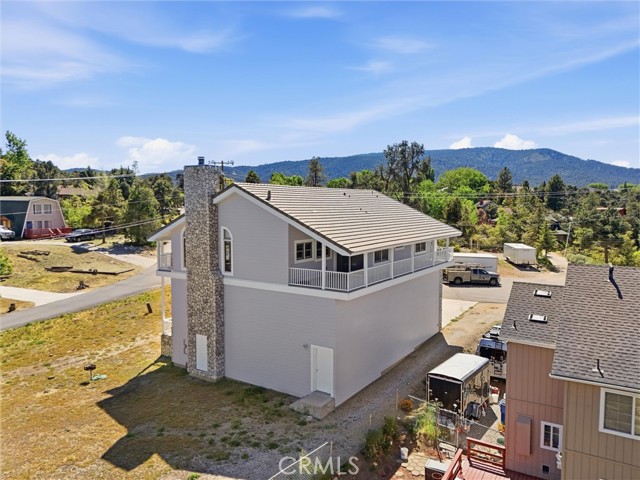
Stunning multi-level home designed for luxury, efficiency, and functionality. The ground floor features a rare 50' x 18' x 16' motor-home garage with hook ups, complete with hydronic heating, ideal for RV storage, car enthusiasts, golfers or year-round workshop use. This level also includes a convenient bonus room and 3/4 bathroom and is elevator-ready, offering future flexibility and accessibility. The second floor includes a dedicated laundry room and mechanical room, thoughtfully positioned for everyday convenience. The third floor is the heart of the home an impressive open-concept living space with hydronic heating throughout for consistent, energy-efficient comfort. The chef-inspired kitchen features a Thermador stove, Gaggenau oven, and Sub-Zero refrigerator and freezer, all complemented by sleek Corian countertops. The living area opens to 800 square feet of outdoor decking, showcasing sweeping 270-degree mountain views and anchored by a striking marble fireplace, creating an elegant focal point for gatherings. Also on this level is the second bedroom with a loft, offering flexible space for guests, work, or additional storage. The spacious primary suite has deck access, mountain views and a walk-in closet. The primary bathroom is a refined retreat with Corian counters and shower, jetted tub for two and marble flooring, delivering a relaxing atmosphere. Throughout the home, premium finishes shine, including aluminum-clad dual-pane Weather Shield windows and beautifully crafted red oak built-ins and trim. A truly unique property offering high-end amenities, energy-efficient hydronic heating, elevator-ready design, breathtaking mountain views, and exceptional craftsmanship across every level.

$4,324/mo

Est. mortgage payment based on a $650,000 home price.

All estimates are provided by Luxury Presence for informational purposes only. Actual amounts may vary.

Additional information

MLS® ID
PW26105632MR

Interior Features

Bedrooms
2
Bathrooms
3
Fireplace
Yes
Heating
Yes
Basement
No

Exterior Features

Lot Size
0.23 Acres

Other Property Details

Association Fee Frequency
Monthly
Garage
Yes
View
Yes

Listed by Jennifer Pillon with S.C. Real Estate Group, Inc.
Listing Contact: 7146127095 

Based on information from The MLSTM / Combined LA/Westside Multiple Listing Service, Inc. IDX information is provided exclusively for consumers' personal, non-commercial use, it may not be used for any purpose other than to identify prospective properties consumers may be interested in purchasing. All information is deemed reliable but not guaranteed and should be independently reviewed and verified. Property locations as displayed on any map are best approximations only and exact locations should be independently verified. All properties are subject to prior sale, change or withdrawal, and may or may not be listed by the office/agent presenting the information. Neither listing broker(s) nor Elite Representation Real Estate | CA DRE# 01498928 shall be responsible for any typographical errors, misinformation, misprints and shall be held totally harmless. 

©2026 Combined L.A./Westside MLS. All rights reserved.

Data last updated 9/28/2026

.     

Powered by Luxury Presence
