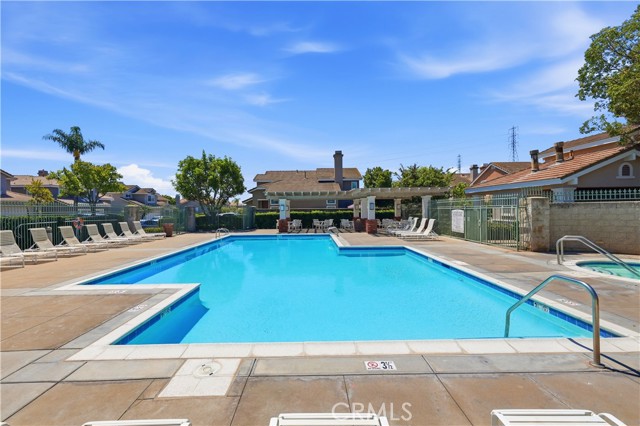
Property photo 1
Property photo 2
Property photo 3
Property photo 4
Property photo 5
4 Beds
3 Baths
2,014 sqft

$1,450,000

2681 N Bentley ST, ORANGE CA, 92867

Price per sqft$719.96
Built in1994
Property size2,014 sqft
Property typeResidential

Overview

Active

Listed Jul 23, 2026

Updated 4h ago

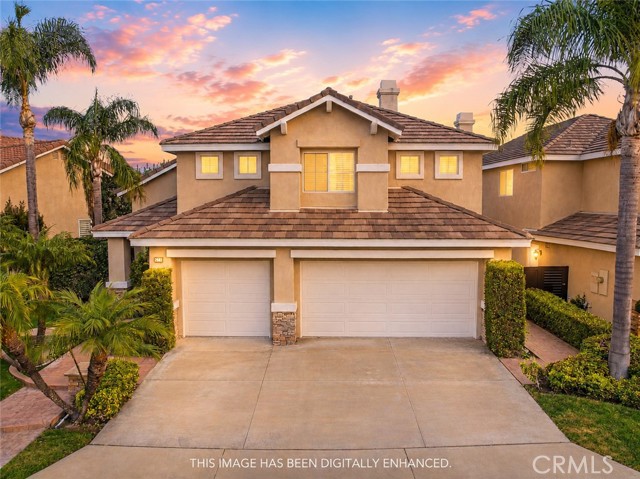
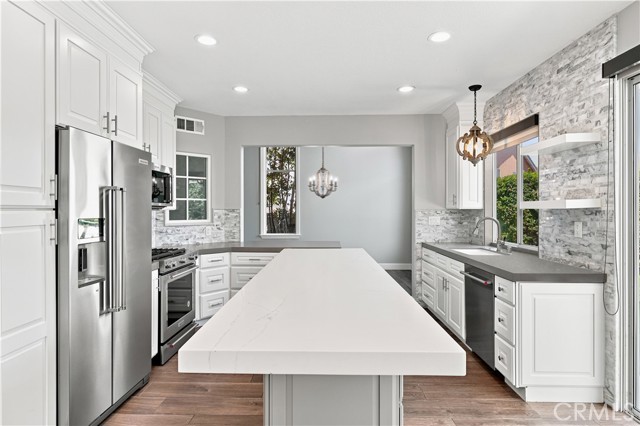
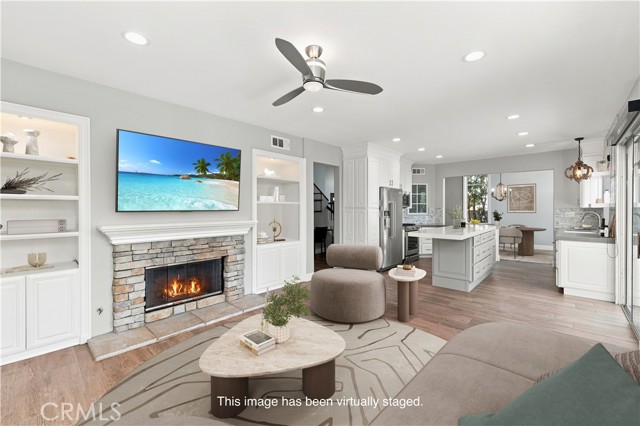
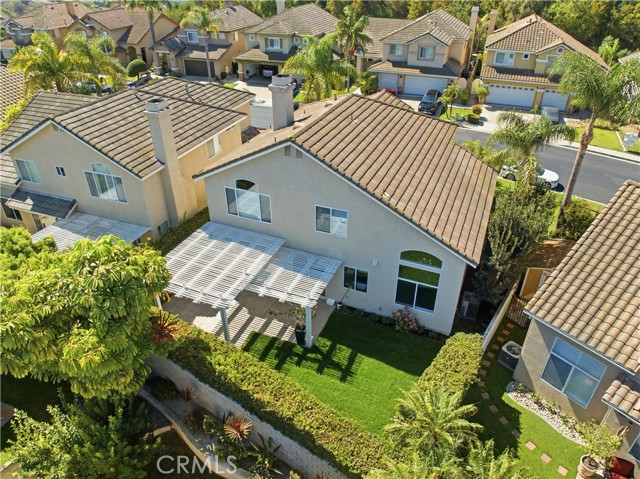
***MAJOR PRICE IMPROVEMENT*** Welcome to this beautifully remodeled home in the highly sought-after Terraces at Belmont community, where timeless design, quality craftsmanship, and an exceptional floor plan come together to create an inviting place to call home. Situated on a private interior lot, this immaculate residence offers 2,014 SqFt of living space with 3 bedrooms, a spacious bonus room the seller is willing to convert to a 4th bedroom, and 2.5 bathrooms. Step inside and you ll find soaring 2-story vaulted ceilings, expansive windows, smooth-finish drywall, fresh custom interior paint, upgraded LED lighting, and porcelain tile flooring creating a bright, sophisticated atmosphere filled with natural light. The formal living and dining rooms are accented by elegant designer chandeliers, setting the tone for the tasteful finishes found throughout. At the heart of the home is a stunning, fully remodeled kitchen: Quartzite countertops, a stack-stone backsplash, white cabinetry with brushed nickel hardware, an enlarged center island, new sink and fixtures, and premium stainless steel KitchenAid appliances combine beauty with functionality. The kitchen opens seamlessly to the family room, highlighted by a stack-stone fireplace and custom built-in cabinetry, creating a warm and welcoming gathering space. The remodeled guest bathroom features a counter-to-ceiling stone backsplash, quartzite countertop, and striking above-counter vessel sink and a dedicated laundry room has upper cabinetry for additional storage and convenience. Upstairs features plush, upgraded carpeting and 2 secondary bedrooms share a spacious dual-sink bathroom, while the versatile bonus room offers endless possibilities as a home office, media room, playroom, or that converted 4th bedroom. The spacious primary suite has vaulted ceilings and an ensuite featuring dual vanities, a soaking tub, walk-in shower, and generous walk-in closet. Step outside to a private backyard complete with a vinyl pergola, lush new lawn, and plenty of private space to relax or entertain. Additional highlights include a direct-access three-car garage and access to the community pool and spa just down the street. Ideally located within walking distance of Belmont Park and Playground and only minutes from Santiago Oaks Regional Park, Nohl Plaza shopping, dining, and entertainment, this exceptional home offers the perfect blend of comfort, style, and convenience in one of Orange's most desirable neighborhoods.

$9,647/mo

Est. mortgage payment based on a $1,450,000 home price.

All estimates are provided by Luxury Presence for informational purposes only. Actual amounts may vary.

Additional information

MLS® ID
OC26150130MR

Interior Features

Bedrooms
4
Bathrooms
3
Fireplace
Yes
Cooling
Yes
Heating
Yes
Basement
No

Exterior Features

Lot Size
0.12 Acres

Other Property Details

Association Fee Frequency
Monthly
Garage
Yes
Pool
Yes

Listed by Chris Taylor with Keller Williams Realty
Listing Contact: 949.294.2506 

Based on information from The MLSTM / Combined LA/Westside Multiple Listing Service, Inc. IDX information is provided exclusively for consumers' personal, non-commercial use, it may not be used for any purpose other than to identify prospective properties consumers may be interested in purchasing. All information is deemed reliable but not guaranteed and should be independently reviewed and verified. Property locations as displayed on any map are best approximations only and exact locations should be independently verified. All properties are subject to prior sale, change or withdrawal, and may or may not be listed by the office/agent presenting the information. Neither listing broker(s) nor Elite Representation Real Estate | CA DRE# 01498928 shall be responsible for any typographical errors, misinformation, misprints and shall be held totally harmless. 

©2026 Combined L.A./Westside MLS. All rights reserved.

Data last updated 10/7/2026

.     

Powered by Luxury Presence
