Property photo 1
Property photo 2
Property photo 3
Property photo 4
Property photo 5
2 Beds
2 Baths
916 sqft

$470,000

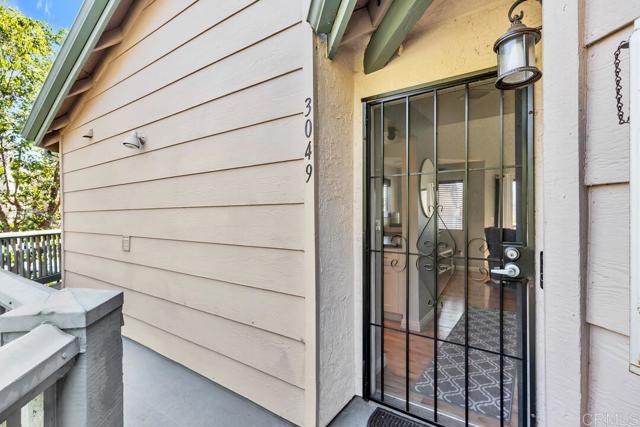
3049 Golden Oak WAY, SPRING VALLEY CA, 91978

Price per sqft$513.10
Built in1988
Property size916 sqft
Property typeCondominium

Overview

Active

Listed Sep 23, 2026

Updated 9 days ago

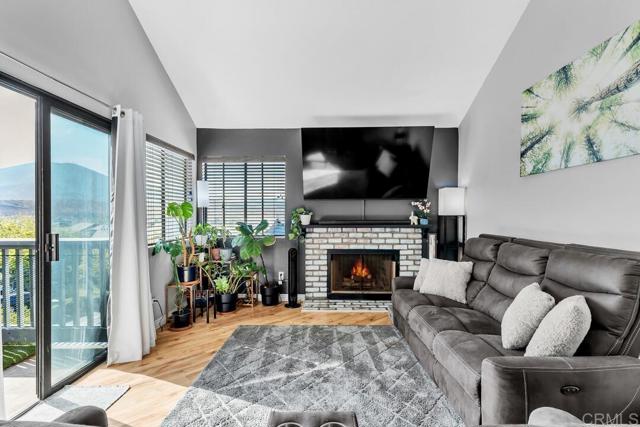
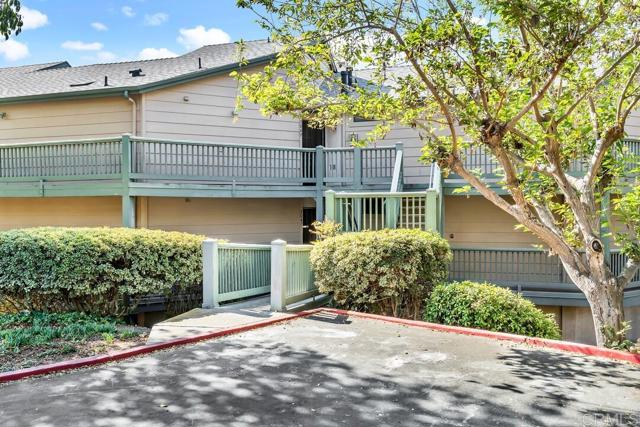
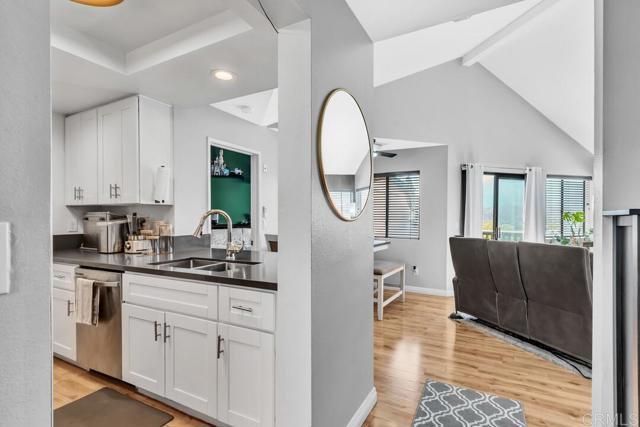
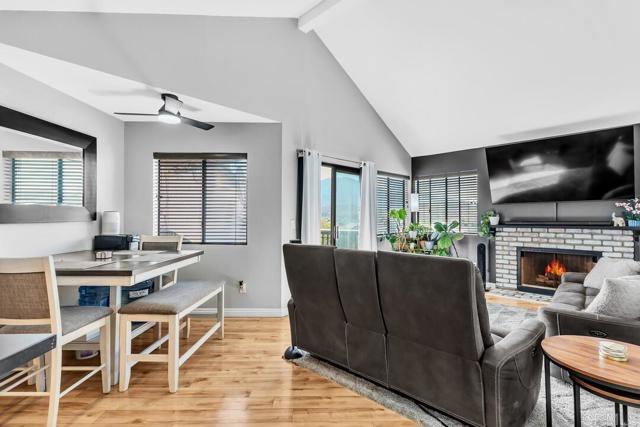
Welcome to easy, elevated living at Ranchwood! This beautifully updated top-floor, single-level condo offers the kind of combination that s hard to find vaulted ceilings, abundant natural light, gorgeous mountain views, and a thoughtfully designed open floor plan. The kitchen opens seamlessly to the dining and living areas, creating a spacious gathering place for everyday life or entertaining. Quartz countertops, stainless-steel appliances, LVP flooring, and a cozy living room fireplace add both style and function, while the convenient in-unit laundry keeps things effortlessly practical. Both bedrooms are generously sized, with the primary suite offering a walk-in closet, ensuite bath, and direct access to the oversized patio. With plenty of room for outdoor seating, dining, and entertaining, this is the perfect spot to enjoy your morning coffee, host friends, or simply unwind while taking in the peaceful views. Ranchwood offers an inviting community lifestyle with a sparkling pool and spa, tennis and pickleball courts, BBQ areas, and beautifully maintained park-like grounds. The unit includes one assigned covered parking space with additional storage, plus two unassigned parking passes for added convenience. Ideally located near shopping, dining, parks, schools, and major freeways, this home puts you within easy reach of all that San Diego has to offer while giving you a peaceful place to come home to. Sellers are willing to consider a credit of up to $10,000 toward the buyer s closing cost. Whether you're looking for your first home, a low-maintenance lifestyle, or an investment opportunity, 3049 Golden Oak Way is ready to welcome you home.

$3,127/mo

Est. mortgage payment based on a $470,000 home price.

All estimates are provided by Luxury Presence for informational purposes only. Actual amounts may vary.

Additional information

MLS® ID
PTP2607241MR

Interior Features

Bedrooms
2
Bathrooms
2
Fireplace
Yes
Cooling
Yes
Heating
Yes
Basement
No

Other Property Details

Association Fee Frequency
Monthly
View
Yes
Pool
Yes

Listed by Lauren Bachmann with eXp Realty of California, Inc.
Listing Contact: 619-672-2999 

Based on information from The MLSTM / Combined LA/Westside Multiple Listing Service, Inc. IDX information is provided exclusively for consumers' personal, non-commercial use, it may not be used for any purpose other than to identify prospective properties consumers may be interested in purchasing. All information is deemed reliable but not guaranteed and should be independently reviewed and verified. Property locations as displayed on any map are best approximations only and exact locations should be independently verified. All properties are subject to prior sale, change or withdrawal, and may or may not be listed by the office/agent presenting the information. Neither listing broker(s) nor Elite Representation Real Estate | CA DRE# 01498928 shall be responsible for any typographical errors, misinformation, misprints and shall be held totally harmless. 

©2026 Combined L.A./Westside MLS. All rights reserved.

Data last updated 9/28/2026

.     

Powered by Luxury Presence
