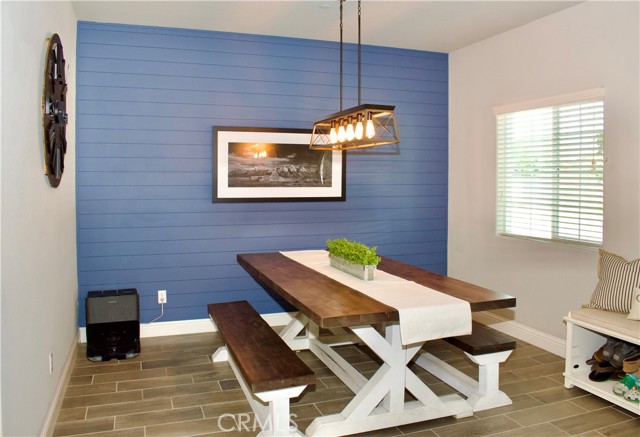
Property photo 1
Property photo 2
Property photo 3
Property photo 4
Property photo 5
4 Beds
3 Baths
2,223 sqft

$505,000

4134 Duncan, CLOVIS CA, 93619

Price per sqft$227.17
Built in2018
Property size2,223 sqft
Property typeResidential

Overview

Active

Listed Sep 2, 2026

Updated 9 days ago

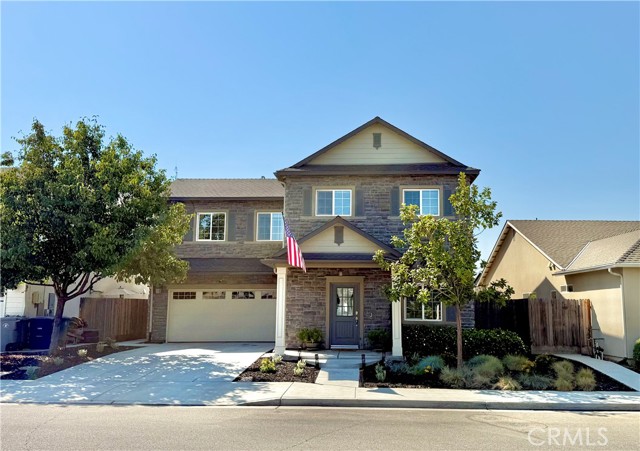
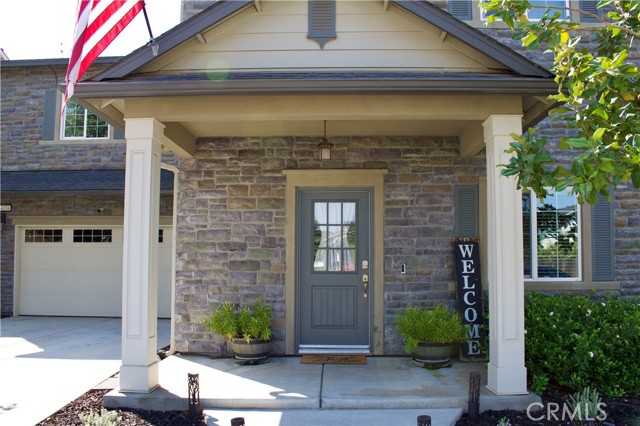
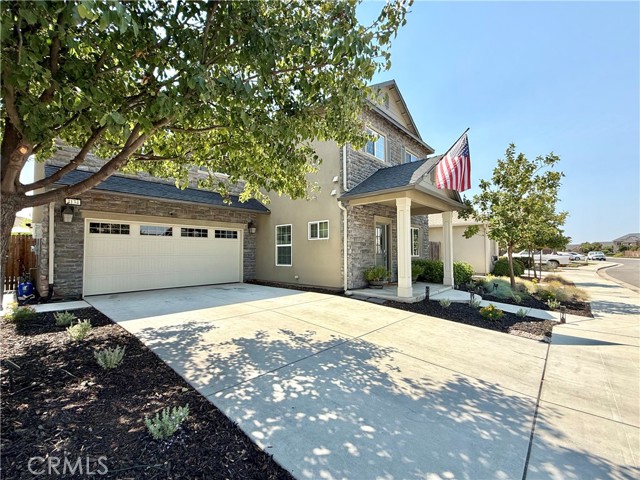
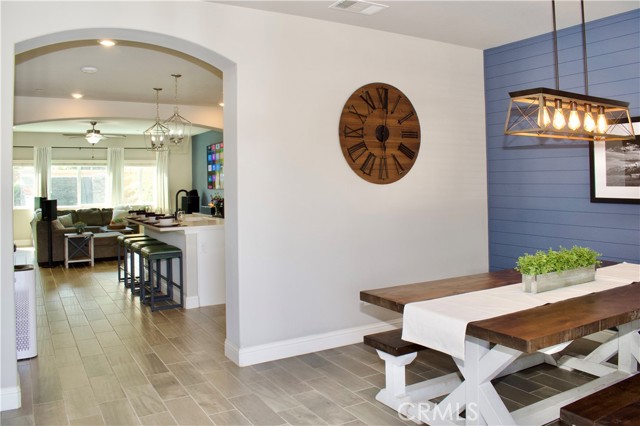
Welcome to this beautifully maintained Clovis home offering comfortable living, flexible spaces, and an inviting outdoor retreat. With approximately 2,223 sq. ft. of living space, this 4-bedroom, 2.25-bath home provides plenty of room for everyday living and entertaining. The thoughtfully designed floor plan features a spacious family room plus an additional versatile living area that can be used as a formal dining room, sitting area, or whatever best fits your lifestyle. Upstairs, the bonus loft offers even more flexibility and could be used as a home office, playroom, hobby space, or additional gathering area. The kitchen provides a wonderful space for preparing meals and gathering with family and friends, while the open living areas make entertaining easy. One of the highlights of this property is the private, low-maintenance backyard. The sellers have created a wonderful outdoor entertaining space featuring a built-in BBQ sitting area and a separate sitting area where you can relax beside the beautiful waterfall fountain. It is a backyard designed for enjoying quiet evenings at home or entertaining friends and family. Another feature of this home, is that it has a longer driveway being able to park more vehicles, than most of the other neighborhood homes. Located in the highly regarded Clovis Unified School District and conveniently close to parks, shopping, dining, and everyday amenities. Nearby Village Green Community Park offers walking paths, open green spaces, an amphitheater, clock tower, and community events.

$3,360/mo

Est. mortgage payment based on a $505,000 home price.

All estimates are provided by Luxury Presence for informational purposes only. Actual amounts may vary.

Additional information

MLS® ID
FR26192391MR

Interior Features

Bedrooms
4
Bathrooms
3
Cooling
Yes
Heating
Yes
Basement
No

Exterior Features

Lot Size
0.09 Acres

Other Property Details

Garage
Yes

Listed by Wayne Jordan with Realty Concepts, Ltd.
Listing Contact: 559-490-1500 

Based on information from The MLSTM / Combined LA/Westside Multiple Listing Service, Inc. IDX information is provided exclusively for consumers' personal, non-commercial use, it may not be used for any purpose other than to identify prospective properties consumers may be interested in purchasing. All information is deemed reliable but not guaranteed and should be independently reviewed and verified. Property locations as displayed on any map are best approximations only and exact locations should be independently verified. All properties are subject to prior sale, change or withdrawal, and may or may not be listed by the office/agent presenting the information. Neither listing broker(s) nor Elite Representation Real Estate | CA DRE# 01498928 shall be responsible for any typographical errors, misinformation, misprints and shall be held totally harmless. 

©2026 Combined L.A./Westside MLS. All rights reserved.

Data last updated 9/28/2026

.     

Powered by Luxury Presence
