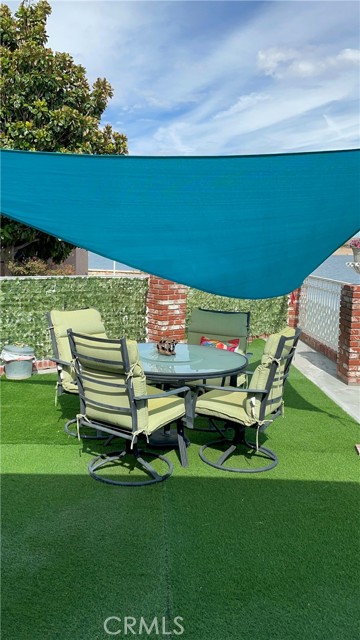
Property photo 1
Property photo 2
Property photo 3
Property photo 4
Property photo 5
3 Beds
4 Baths
2,561 sqft

$639,000

14501 Hurricane Lane, HELENDALE CA, 92342

Price per sqft$249.51
Built in1993
Property size2,561 sqft
Property typeResidential

Overview

Active

Listed Sep 17, 2026

Updated 8 days ago

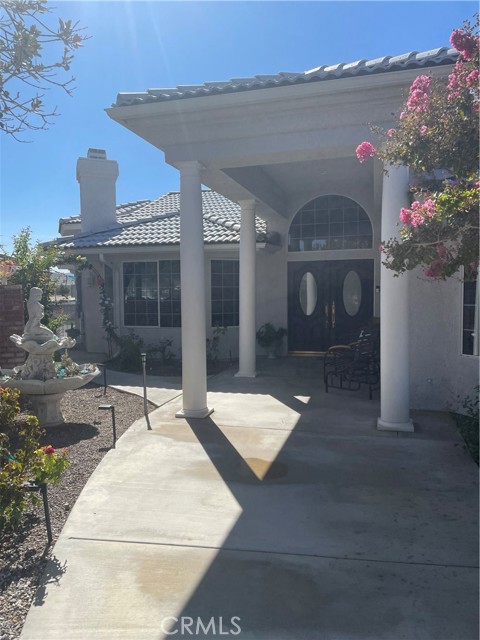
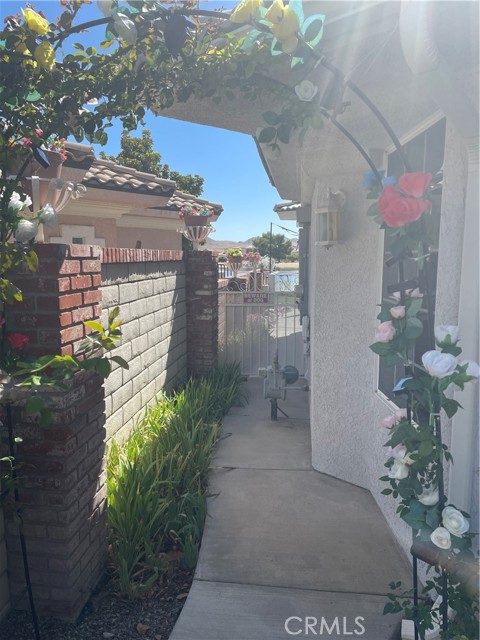
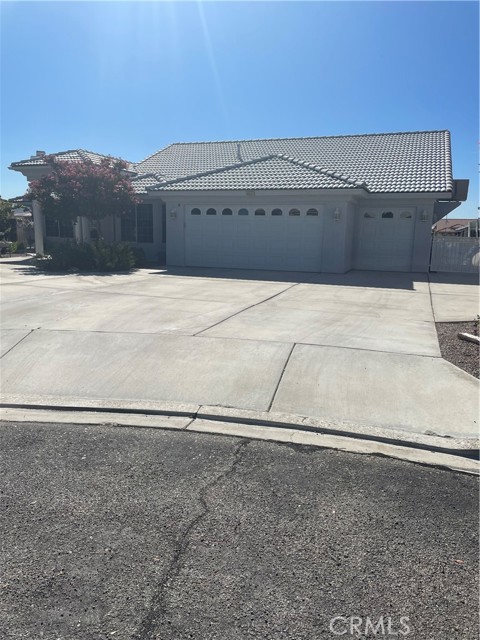
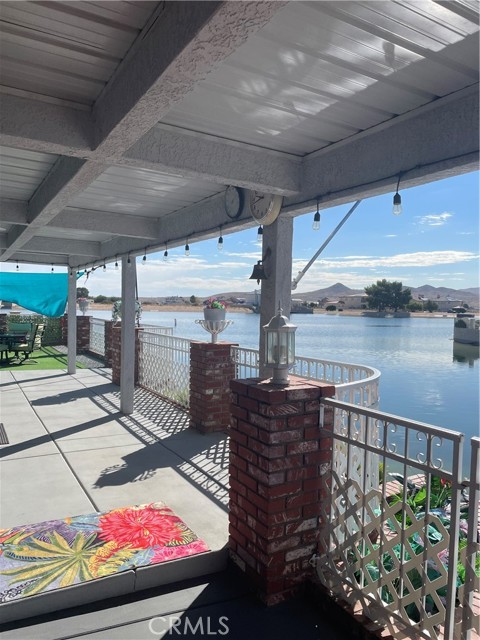
Lakefront One Level Home with 102 ' Feet of water frontage and spectacular view. Room for three boats on main dock 16'x12' and two extended docks. The exterior patio is fully covered and has a 10 seat granite built in table with a granite outdoor kitchen area. A Spa/hot tub and an outdoor full bathroom adjacent. The patio is surrounded by white wrought iron, joined with brick columns and planters with lights. Home has an expanded driveway, three car garage and private entry thru white columns, rose garden and double doors. Formal entry has a large interior with more columns, white and grey marble floors and baseboards. 12' high ceilings with a massive Chandelier. Formal living room has a bay cut window with real black wood blinds. A marble fireplace and an indoor atrium with a drain and water source. It sits next to the formal dining room with exquisite views , corner window, another chandelier. The entire home has a newly textured mediterranean knock down and pure white paint. The Kitchen has gas cooktop and all white quartz counters and backsplash.The recessed lighting is on three switches and there is a custom built octagon cut out in the raised ceiling with a pot rack and or hanging light fixture. it has a waterfall breakfast counter between the family room with a slider and another marble fireplace. The 1st Bedroom has double wood doors. It is a double size room 23' long with a full built in window seat with storage. There are 13' of glass shelved built in cabinets and glass fronts for collectables with lights.. A ceiling fan and step in closet. The hall has built in white storage cabinets for paper goods and linen. The 1/2 bath has a white quartz counters, vessel sink and a skylight Chandelier lights. The master bedroom is double sized 26' long with a full water view. Large walk in closet, a on suite bathroom with a large step down custom tiled shower. A long custom tiled counter. All white cabinets and double sinks. Another built in dresser and overhead cabinets and all white accessories are all gold. The 3rd bedroom is all white, textured 11'x12' and a mirrored closet and across from the 3rd bathroom. It has a tub/shower custom tiled along counter and signed sink. There is another skylight. Most all interior door knobs, towel racks are custom gold and crystal style. The garage is full of white storage cabinets. The house has an excellent solar power system with four back up batteries and can be assumed. Work Great! util's underground

$4,251/mo

Est. mortgage payment based on a $639,000 home price.

All estimates are provided by Luxury Presence for informational purposes only. Actual amounts may vary.

Additional information

MLS® ID
HD26201522MR

Interior Features

Bedrooms
3
Bathrooms
4
Fireplace
Yes
Cooling
Yes
Heating
Yes
Basement
No

Exterior Features

Lot Size
0.23 Acres

Other Property Details

Association Fee Frequency
Monthly
Garage
Yes
View
Yes
Pool
Yes

Listed by Tamara Glackin with Estate Realty
Listing Contact: 949-257-7890 

Based on information from The MLSTM / Combined LA/Westside Multiple Listing Service, Inc. IDX information is provided exclusively for consumers' personal, non-commercial use, it may not be used for any purpose other than to identify prospective properties consumers may be interested in purchasing. All information is deemed reliable but not guaranteed and should be independently reviewed and verified. Property locations as displayed on any map are best approximations only and exact locations should be independently verified. All properties are subject to prior sale, change or withdrawal, and may or may not be listed by the office/agent presenting the information. Neither listing broker(s) nor Elite Representation Real Estate | CA DRE# 01498928 shall be responsible for any typographical errors, misinformation, misprints and shall be held totally harmless. 

©2026 Combined L.A./Westside MLS. All rights reserved.

Data last updated 9/28/2026

.     

Powered by Luxury Presence
