Property photo 1
Property photo 2
Property photo 3
Property photo 4
Property photo 5
3 Beds
3 Baths
2,290 sqft

$719,900

34488 Lapis CT, MURRIETA CA, 92563

Price per sqft$314.37
Built in2020
Property size2,290 sqft
Property typeResidential

Overview

Active

Listed Sep 17, 2026

Updated 6 days ago

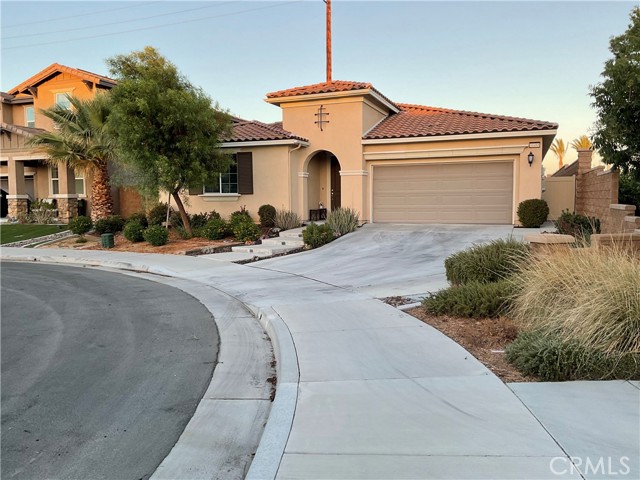
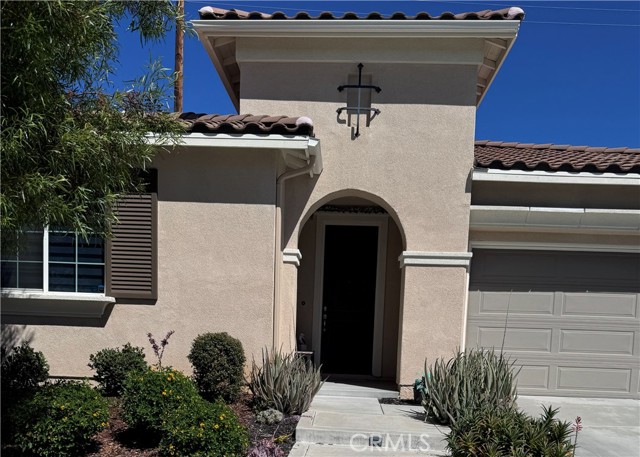
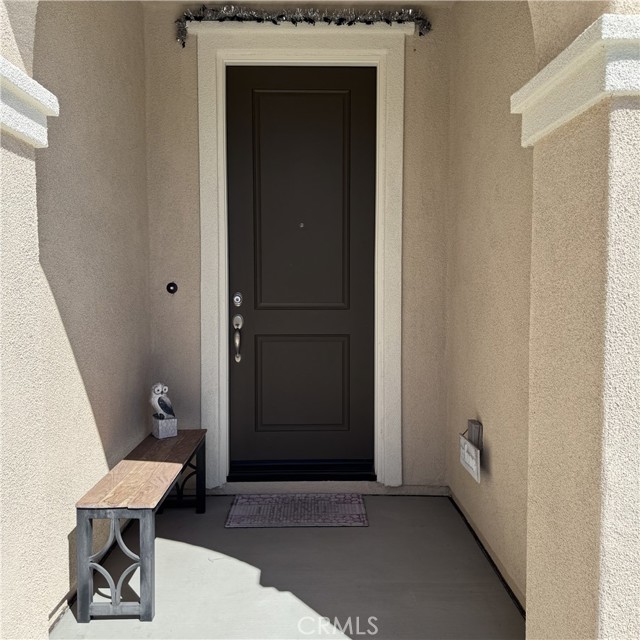
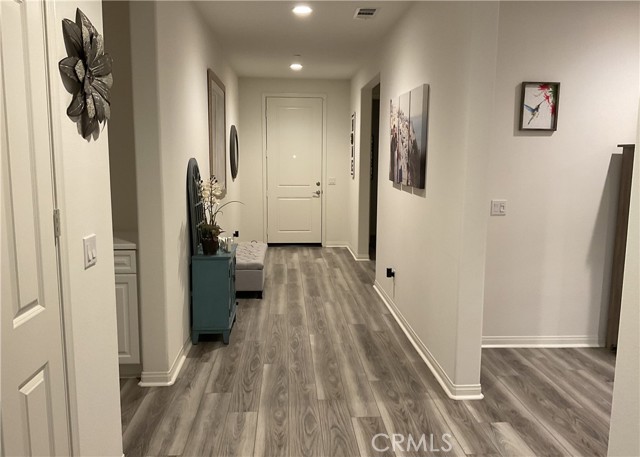
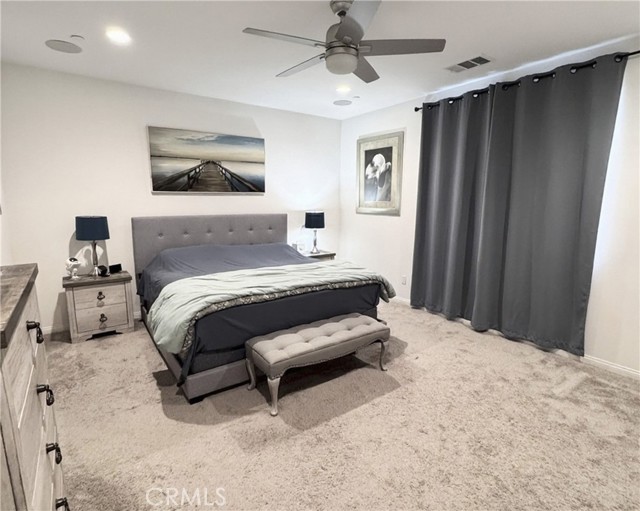
WELCOME TO SPENCER'S CROSSING! This aesthetically pleasing home showcases a 3Bd, 2.5 Ba plus extra room that can be used as office or bedroom, all located in a cul-de-sac corner lot. Built in 2020 with all the bells and whistles and over $100,000 in upgrades. Inside features an open concept floor plan with gourmet kitchen with marble countertops, 19', wall to wall Marble Crystal Backsplash (carefully picked to enhance & compliment Countertops), white modern cabinets with upgraded wood, self-closing features, high end GE appliances includes dishwasher, cook top, oven with self-cleaning function, microwave, and stainless-steel deep sink. Kitchen also includes a large walk-in pantry and custom window shades. The Living Room boasts a modern gas fireplace with mantel that opens to dining area and kitchen. Massive Master Suite with hunter ceiling fan, surround sound system, custom drapes. Master Bathroom includes jetted spa tub with stainless steel fixture, dual sinks, marble top, separate shower with glass enclosure, Custom window shades and walk-in closet with ample room for his and her clothing. The 2nd Bedroom has custom drapes and walk-in closet. 3rd Bedroom has custom window shade, walk in closet. 2nd Bathroom has bathtub/shower combo, extra-large marble countertop with sink (with room to add a second sink), guest bathroom has a porcelain pedestal with deep wide sink and toilet. Large laundry room comes with utility stainless steel sink and storage shelf. Front & back yard are Professionally Landscaped with succulent plants, automatic low drought sprinklers in front and back, hardscape, astro turf, custom gas firepit. Built in Patio with recess lights, ceiling fan, and special outlets to mount TV. Front entrance steps with automatic lights built in each step. Vinyl fence on one side of house and block wall on other side and back. All rooms come with recessed dimmable lighting, restrooms, closets, pantry, and garage feature motion auto shut off lighting switches as an extra benefit. High Ceilings, multi-shade LVP flooring throughout the entire house and carpet in all the bedrooms. Upgraded 6 panel high ceiling doors, upgraded stainless steel fixtures, Tankless Water Heater and Paid Solar Panels. Garage: 2 Car Garage with 4X8 Heavy Duty Overhead Storage Racks Sonos Surround Sound system with individual volume control in living room, master bedroom, and outdoor covered patio. Community amenities: Multiple pools and spas, sports park, clubhouse.

$4,790/mo

Est. mortgage payment based on a $719,900 home price.

All estimates are provided by Luxury Presence for informational purposes only. Actual amounts may vary.

Additional information

MLS® ID
DW26202760MR

Interior Features

Bedrooms
3
Bathrooms
3
Fireplace
Yes
Cooling
Yes
Heating
Yes
Basement
No

Exterior Features

Lot Size
0.14 Acres

Other Property Details

Association Fee Frequency
Monthly
Garage
Yes
View
Yes

Listed by Martha Winkler with Coldwell Banker Assoc. Brokers
Listing Contact: 562-301-2940 

Based on information from The MLSTM / Combined LA/Westside Multiple Listing Service, Inc. IDX information is provided exclusively for consumers' personal, non-commercial use, it may not be used for any purpose other than to identify prospective properties consumers may be interested in purchasing. All information is deemed reliable but not guaranteed and should be independently reviewed and verified. Property locations as displayed on any map are best approximations only and exact locations should be independently verified. All properties are subject to prior sale, change or withdrawal, and may or may not be listed by the office/agent presenting the information. Neither listing broker(s) nor Elite Representation Real Estate | CA DRE# 01498928 shall be responsible for any typographical errors, misinformation, misprints and shall be held totally harmless. 

©2026 Combined L.A./Westside MLS. All rights reserved.

Data last updated 10/1/2026

.     

Powered by Luxury Presence
