Property photo 1
Property photo 2
Property photo 3
Property photo 4
Property photo 5
3 Beds
3 Baths
1,696 sqft

$620,000

7331 Shelby PL Unit: 154, RANCHO CUCAMONGA CA, 91739

Price per sqft$365.57
Built in2004
Property size1,696 sqft
Property typeCondominium

Overview

Active

Listed Aug 5, 2026

Updated 9 days ago

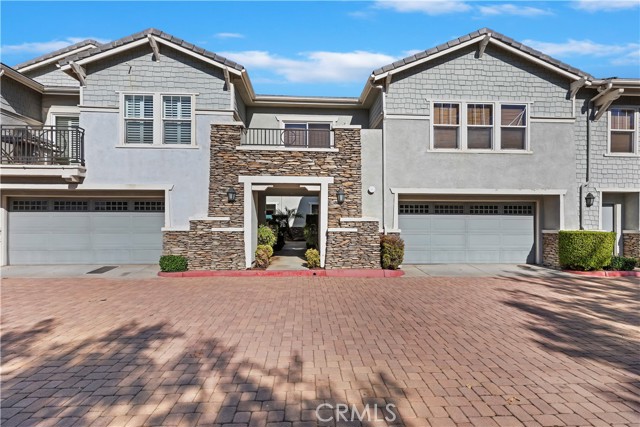
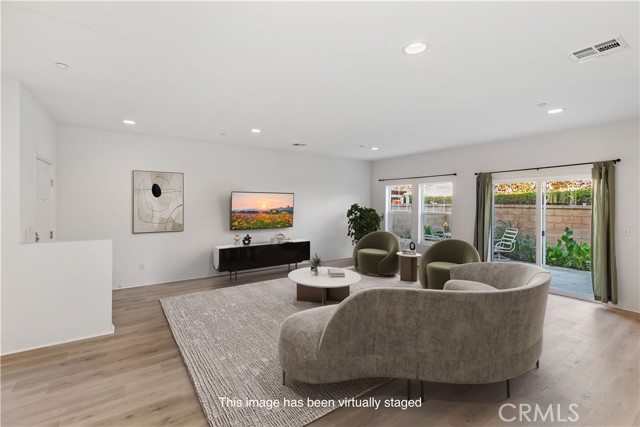
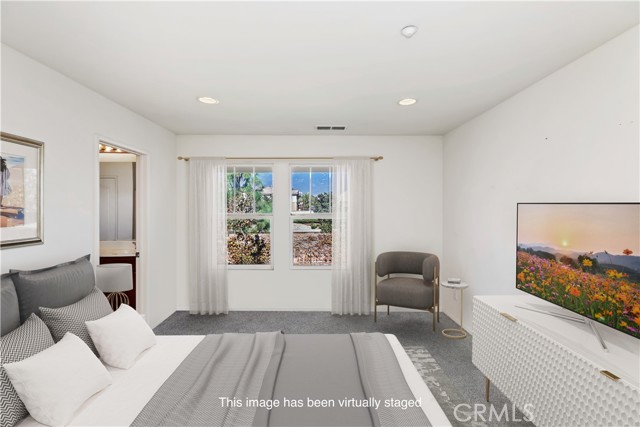
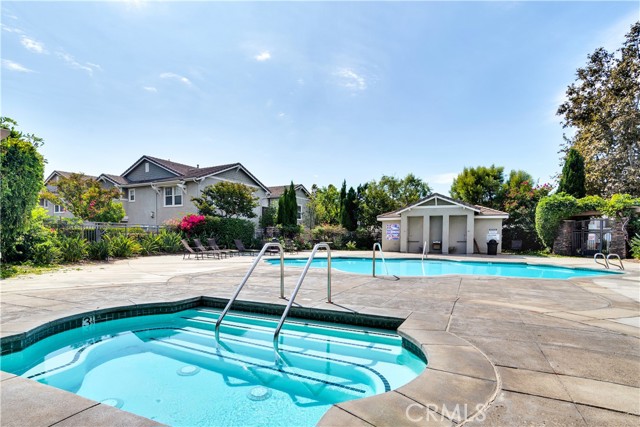
Welcome to Brighton at Etiwanda, where top-rated schools, an unbeatable location, and low-maintenance living come together beautifully. Offering one of the largest floor plans in the community, this 3-bedroom, 2.5-bath home features 1,696 SqFt of thoughtfully designed living space, perfect for first-time buyers, young professionals, and growing families. The open-concept main level features durable laminate flooring and a spacious family room that flows seamlessly into the dining area and kitchen. Granite countertops, a large center island, maple cabinetry, stainless steel appliances, and a pantry create a kitchen that's equally functional and stylish. Sliding glass doors lead to a cozy, private patio perfect for relaxing or enjoying your morning coffee. A convenient guest bathroom, additional storage, and direct access to the attached two-car garage complete the first floor. Upstairs, the spacious primary suite offers a walk-in closet and an ensuite with dual sinks, soaking tub, and separate glass-enclosed shower. Two additional bedrooms feature ceiling fans and mirrored wardrobe doors while sharing a dual-sink bathroom. A convenient upstairs laundry room and hallway storage closet add everyday functionality. HOA dues include water, homeowners insurance, exterior paint, and common ground maintenance, making ownership simple and predictable. Residents also enjoy a resort-style pool and spa, BBQ and picnic areas, playgrounds, and beautifully maintained common areas. Ideally located within the highly acclaimed Etiwanda School District and just minutes from Victoria Gardens, Bass Pro Shops, Ontario International Airport, shopping, dining, and easy access to the 15 and 210 Freeways, this home offers the perfect balance of comfort, convenience, and lifestyle.

$4,125/mo

Est. mortgage payment based on a $620,000 home price.

All estimates are provided by Luxury Presence for informational purposes only. Actual amounts may vary.

Additional information

MLS® ID
OC26170673MR

Interior Features

Bedrooms
3
Bathrooms
3
Cooling
Yes
Heating
Yes
Basement
No

Exterior Features

Lot Size
0.04 Acres

Other Property Details

Association Fee Frequency
Monthly
Garage
Yes
View
Yes

Listed by Chris Taylor with Keller Williams Realty
Listing Contact: 949.294.2506 

Based on information from The MLSTM / Combined LA/Westside Multiple Listing Service, Inc. IDX information is provided exclusively for consumers' personal, non-commercial use, it may not be used for any purpose other than to identify prospective properties consumers may be interested in purchasing. All information is deemed reliable but not guaranteed and should be independently reviewed and verified. Property locations as displayed on any map are best approximations only and exact locations should be independently verified. All properties are subject to prior sale, change or withdrawal, and may or may not be listed by the office/agent presenting the information. Neither listing broker(s) nor Elite Representation Real Estate | CA DRE# 01498928 shall be responsible for any typographical errors, misinformation, misprints and shall be held totally harmless. 

©2026 Combined L.A./Westside MLS. All rights reserved.

Data last updated 9/28/2026

.     

Powered by Luxury Presence
