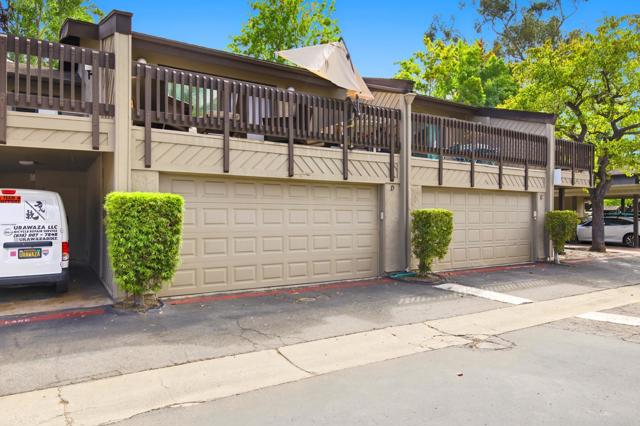
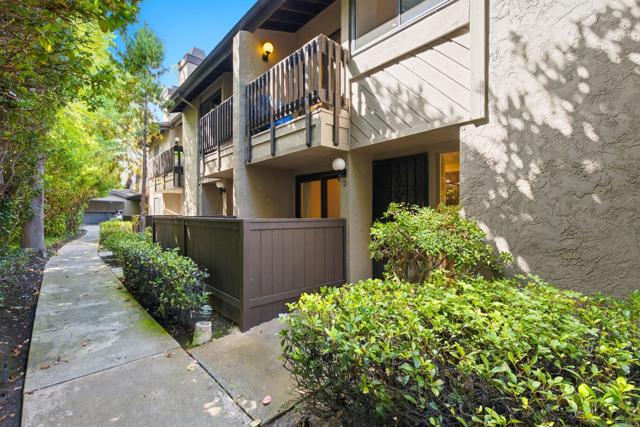
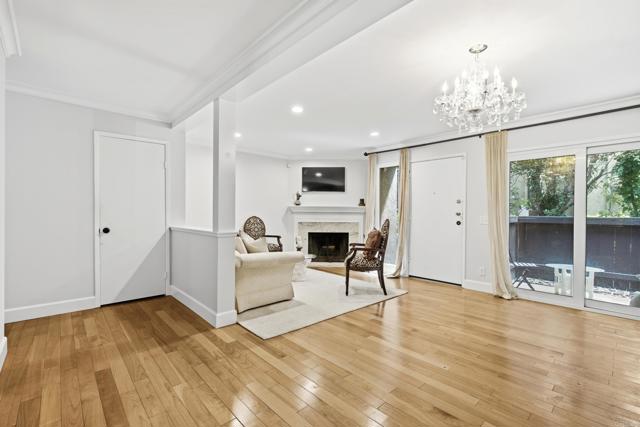
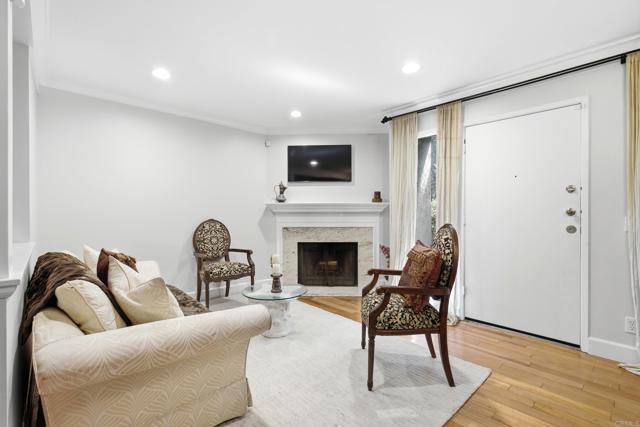
Property photo 1
Property photo 2
Property photo 3
Property photo 4
Property photo 5
2 Beds
3 Baths
1,426 sqft

$959,000

8346 Via Sonoma Unit: D, LA JOLLA CA, 92037

Price per sqft$672.51
Built in1978
Property size1,426 sqft
Property typeCondominium

Overview

Active

Listed Sep 3, 2026

Updated 4 days ago

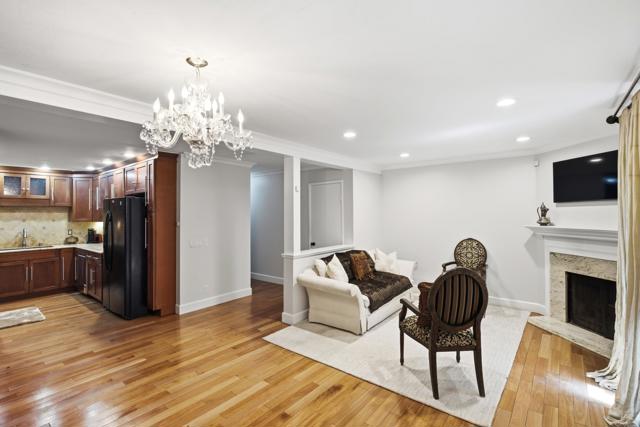
Experience the pinnacle of coastal living in this sophisticated La Jolla residence. Located within a highly sought after community, 8346 Via Sonoma Unit D offers a rare combination of elegance, space, and potential. The interior is defined by an open and airy floor plan, highlighted by beautiful wood flooring and thoughtful architectural details. The primary living area serves as the heart of the home, featuring a classic fireplace with a stone surround and a designer chandelier that adds a touch of timeless glamour. Large windows and recessed lighting ensure the home remains bright and inviting throughout the day. Culinary enthusiasts will appreciate the kitchen, which features extensive wood cabinetry, granite countertops, and ample prep space. The layout is designed for both functionality and social interaction, overlooking the main living quarters. The primary suite is a true sanctuary, offering impressive scale and a private atmosphere. A secondary living space, complete with floor to ceiling built in shelving, provides versatility as a home office, library, or media room. The bathrooms are elegantly finished, featuring a mix of modern fixtures and classic stone tiling. Transition seamlessly to the private outdoor balcony, where you can enjoy the temperate San Diego climate and tranquil surroundings. This space is perfect for al fresco dining or quiet reflection amidst the lush local scenery. Situated just a short distance from the premier shopping, fine dining, and iconic coastline of La Jolla, this home presents an unparalleled lifestyle opportunity. Discover the perfect canvas for your coastal dream at this exceptional La Jolla address.

$6,380/mo

Est. mortgage payment based on a $959,000 home price.

All estimates are provided by Luxury Presence for informational purposes only. Actual amounts may vary.

Additional information

MLS® ID
NDP2608293MR

Interior Features

Bedrooms
2
Bathrooms
3
Fireplace
Yes
Basement
No

Other Property Details

Association Fee Frequency
Monthly
Garage
Yes
View
Yes

Listed by Frances Mouser with eXp Realty of California, Inc
Listing Contact: 760-310-4849 

Based on information from The MLSTM / Combined LA/Westside Multiple Listing Service, Inc. IDX information is provided exclusively for consumers' personal, non-commercial use, it may not be used for any purpose other than to identify prospective properties consumers may be interested in purchasing. All information is deemed reliable but not guaranteed and should be independently reviewed and verified. Property locations as displayed on any map are best approximations only and exact locations should be independently verified. All properties are subject to prior sale, change or withdrawal, and may or may not be listed by the office/agent presenting the information. Neither listing broker(s) nor Elite Representation Real Estate | CA DRE# 01498928 shall be responsible for any typographical errors, misinformation, misprints and shall be held totally harmless. 

©2026 Combined L.A./Westside MLS. All rights reserved.

Data last updated 10/3/2026

.     

Powered by Luxury Presence
