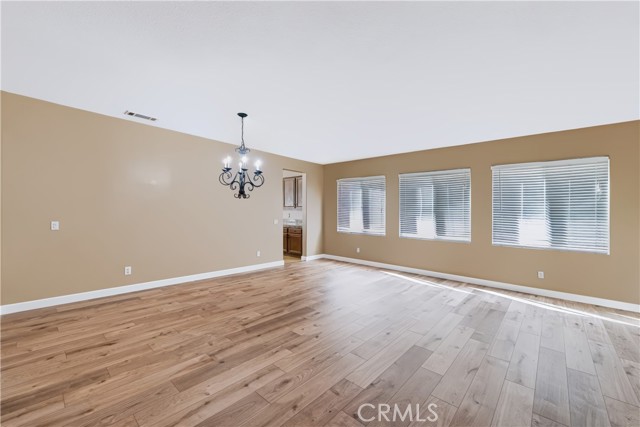
Property photo 1
Property photo 2
Property photo 3
Property photo 4
Property photo 5
4 Beds
2 Baths
2,617 sqft

$3,300/month

1833 English Oak WAY, PERRIS CA, 92571

Price per sqft$1.26
Built in2007
Property size2,617 sqft
Property typeResidential

Overview

Active

Listed Sep 17, 2026

Updated 8 days ago

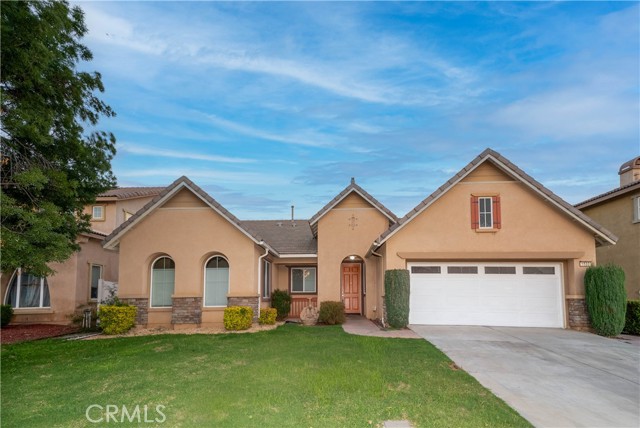
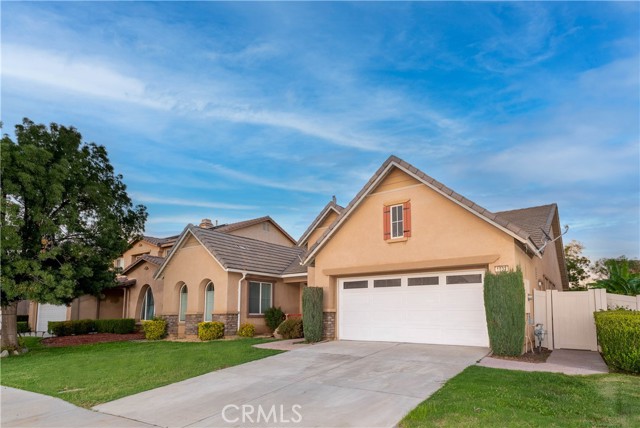
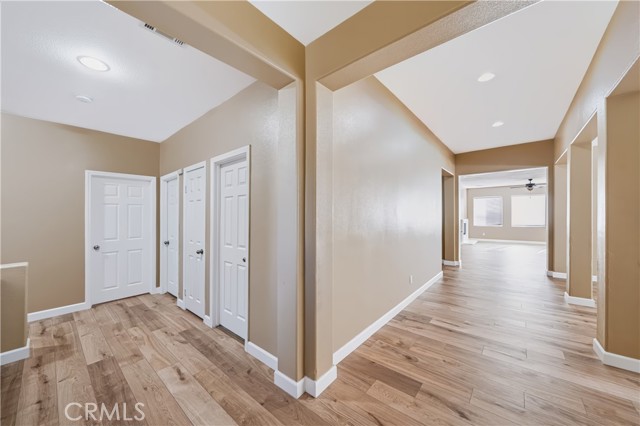
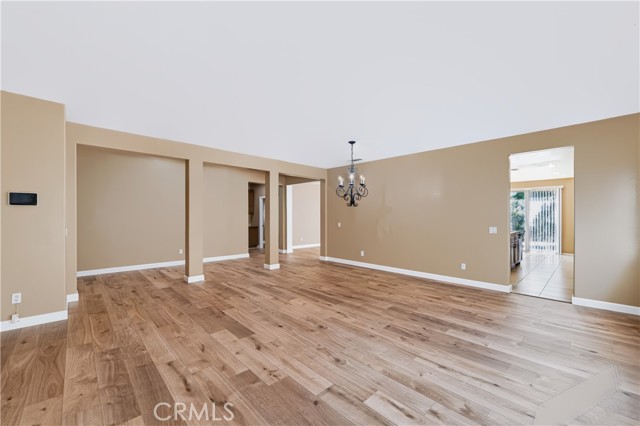
Welcome to this beautifully designed single-story home offering a spacious, comfortable, and highly functional floor plan ideal for everyday living and entertaining. From the moment you enter, you'll appreciate the inviting open-concept layout, generous living spaces, and thoughtful details throughout. The heart of the home is the spacious kitchen, featuring elegant granite countertops, a large center island, abundant cabinetry, and plenty of workspace for meal preparation and entertaining. A charming breakfast nook provides a bright and casual dining area, while the breakfast bar with attractive pendant lighting creates the perfect spot for morning coffee, casual meals, or conversation with family and guests. The open kitchen design flows naturally into the main living areas, making it easy to stay connected while cooking or entertaining. The expansive family room offers a warm and inviting atmosphere, complete with a fireplace that creates a cozy focal point for relaxing evenings, movie nights, or gatherings with friends and family. In addition to the family room, the home features a separate living room and dining room combination, providing additional flexibility for formal entertaining, special occasions, a home office, or a variety of lifestyle needs. All bedrooms feature durable and easy-to-maintain laminate flooring, adding a clean and cohesive feel throughout the sleeping areas. The generously sized primary suite provides a private retreat at the end of the day, with ample room for a sitting area or additional furnishings. The primary bathroom is designed for comfort and relaxation and features dual vanities, his-and-hers walk-in closets, a deep soaking tub, and a separate walk-in shower. With its spacious layout and multiple storage options, the primary suite offers both convenience and a touch of everyday luxury. Step outside to the backyard, where a private patio provides an excellent setting for weekend BBQs, outdoor dining, morning coffee, or relaxing and enjoying the fresh air. The outdoor space offers additional room to entertain and enjoy the home's indoor-outdoor lifestyle.

Additional information

MLS® ID
CV26204746MR

Interior Features

Bedrooms
4
Bathrooms
2
Fireplace
Yes
Cooling
Yes
Heating
Yes
Basement
No

Exterior Features

Lot Size
0.17 Acres

Other Property Details

Garage
Yes
View
Yes

Listed by William Lim with BERKSHIRE HATH HM SVCS CA PROP
Listing Contact: 909-266-2668 

Based on information from The MLSTM / Combined LA/Westside Multiple Listing Service, Inc. IDX information is provided exclusively for consumers' personal, non-commercial use, it may not be used for any purpose other than to identify prospective properties consumers may be interested in purchasing. All information is deemed reliable but not guaranteed and should be independently reviewed and verified. Property locations as displayed on any map are best approximations only and exact locations should be independently verified. All properties are subject to prior sale, change or withdrawal, and may or may not be listed by the office/agent presenting the information. Neither listing broker(s) nor Elite Representation Real Estate | CA DRE# 01498928 shall be responsible for any typographical errors, misinformation, misprints and shall be held totally harmless. 

©2026 Combined L.A./Westside MLS. All rights reserved.

Data last updated 9/28/2026

.     

Powered by Luxury Presence
