Property photo 1
Property photo 2
Property photo 3
Property photo 4
Property photo 5
3 Beds
3 Baths
1,480 sqft

$749,000

9104 Florence AVE, DOWNEY CA, 90240

Price per sqft$506.08
Built in2015
Property size1,480 sqft
Property typeTownhomes

Overview

Active

Listed Sep 4, 2026

Updated 6 days ago

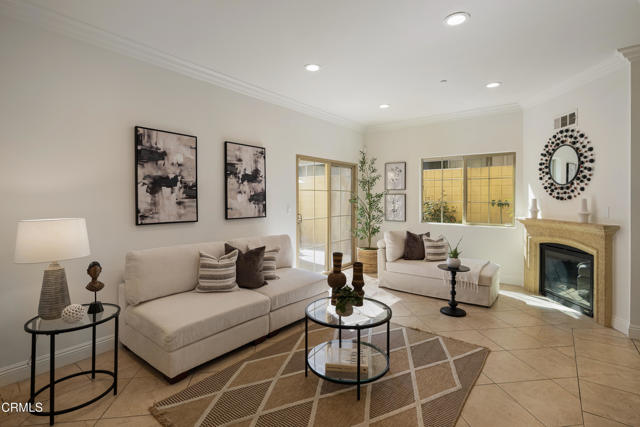
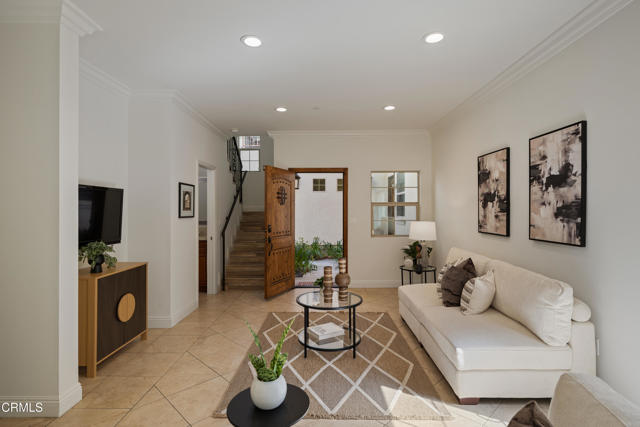
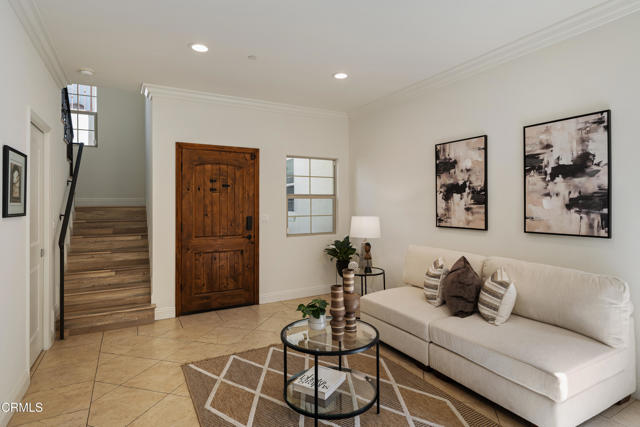
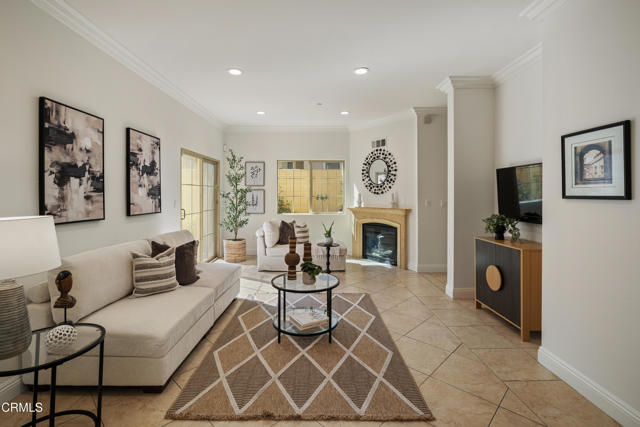
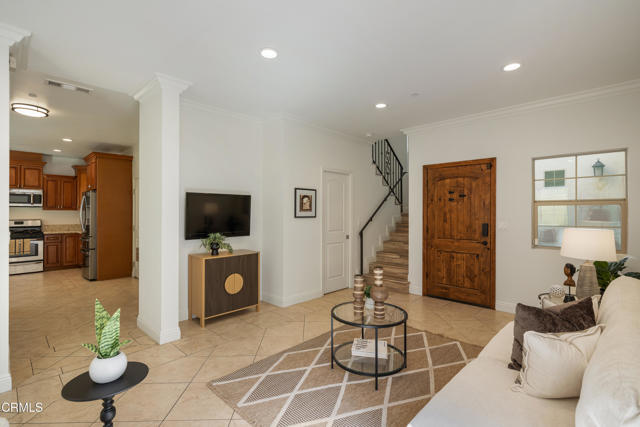
Privately positioned at the rear of the community, this inviting 3-bedroom townhome offers a spacious floor plan, multiple outdoor spaces, an attached 2-car garage, and convenient access to the community pool. A solid-wood Spanish-style front door opens to a bright and welcoming main level featuring tile flooring, crown molding, and recessed lighting. The spacious living room is anchored by a gas fireplace, while sliding glass doors extend the living space outdoors to a private patio with raised garden beds and gated access directly to the community pool. The living area flows naturally into the dining space and kitchen, creating an open and comfortable setting for everyday living and entertaining. The kitchen features stone countertops, stainless steel appliances, a gas range, microwave, recessed lighting, and ample cabinetry. Direct access to the attached finished 2-car garage features epoxy flooring, storage, and a tankless water heater. A guest powder room with a stone countertop vanity completes the main level. Upstairs, wood-look flooring leads to three generously sized bedrooms. The primary suite provides a comfortable retreat with a walk-in closet and two private outdoor spaces, including a balcony and Juliet balcony. The spacious ensuite bathroom features a dual-sink vanity with stone countertops, a soaking tub with a coordinating tile surround, a separate glass-enclosed tiled shower, and a private water closet. Two additional bedrooms offer mirrored closet doors and plenty of natural light, with one featuring a ceiling fan and sliding glass doors opening to its own private balcony. A hallway bathroom includes an oversized stone countertop vanity and a tub and shower combination. A conveniently located laundry closet with stackable washer and dryer completes the upper level. Just beyond the private patio, the community's gated pool area offers lounge space, a grassy area, and a covered pergola with outdoor seating--creating an inviting setting to relax and enjoy the outdoors. With its private location within the community, three bedrooms, multiple patios and balconies, direct pool access, and attached 2-car garage, this well-appointed townhome offers an amazing combination of space, comfort, and convenience.

$4,983/mo

Est. mortgage payment based on a $749,000 home price.

All estimates are provided by Luxury Presence for informational purposes only. Actual amounts may vary.

Additional information

MLS® ID
P1-28701PF

Interior Features

Bedrooms
3
Bathrooms
3
Fireplace
Yes
Cooling
Yes
Heating
Yes
Basement
No

Exterior Features

Lot Size
0.93 Acres

Other Property Details

Association Fee Frequency
Monthly
Garage
Yes
Pool
Yes

Listed by Jason Berns with Keller Williams Realty
Listing Contact: (626) 826-4544 

Based on information from The MLSTM / Combined LA/Westside Multiple Listing Service, Inc. IDX information is provided exclusively for consumers' personal, non-commercial use, it may not be used for any purpose other than to identify prospective properties consumers may be interested in purchasing. All information is deemed reliable but not guaranteed and should be independently reviewed and verified. Property locations as displayed on any map are best approximations only and exact locations should be independently verified. All properties are subject to prior sale, change or withdrawal, and may or may not be listed by the office/agent presenting the information. Neither listing broker(s) nor Elite Representation Real Estate | CA DRE# 01498928 shall be responsible for any typographical errors, misinformation, misprints and shall be held totally harmless. 

©2026 Combined L.A./Westside MLS. All rights reserved.

Data last updated 10/2/2026

.     

Powered by Luxury Presence
