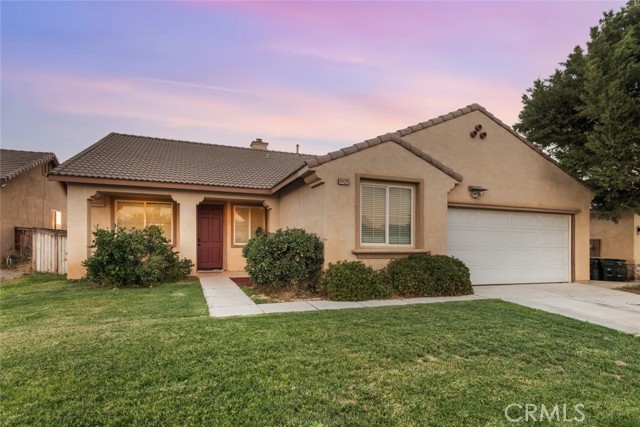
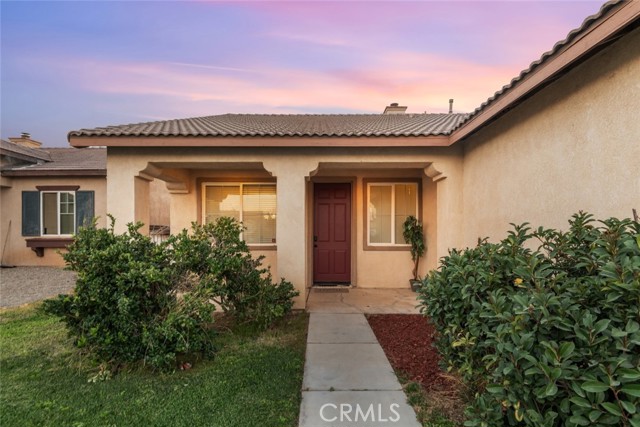
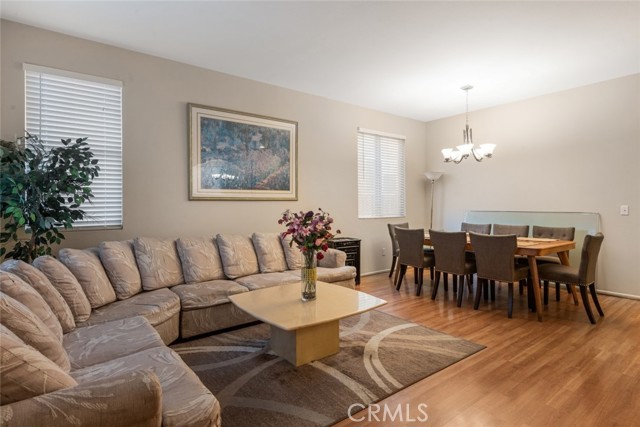
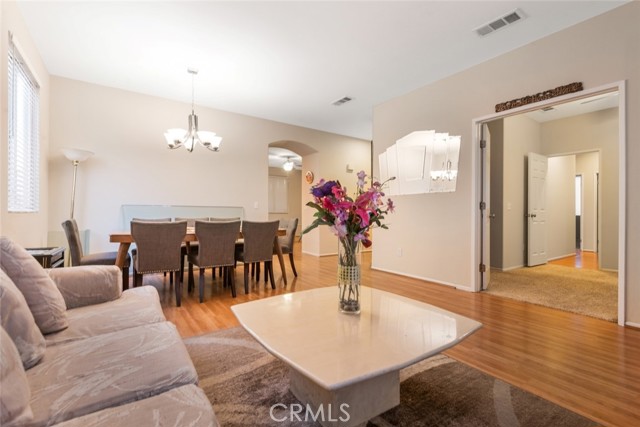
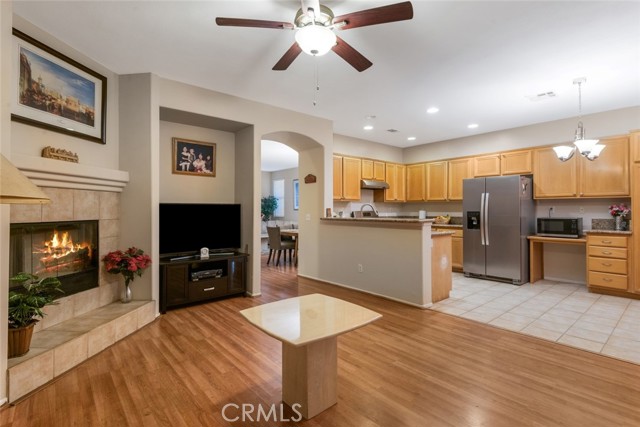
Property photo 1
Property photo 2
Property photo 3
Property photo 4
Property photo 5
5 Beds
2 Baths
2,183 sqft

$424,187

14424 Jeremiah ST, ADELANTO CA, 92301

Price per sqft$194.31
Built in2004
Property size2,183 sqft
Property typeResidential

Overview

Active

Listed Aug 21, 2026

Updated 9 days ago

Welcome to this spacious and thoughtfully designed Adelanto home, offering a flexible floor plan with four bedrooms and two bathrooms, plus a permitted fifth bedroom and a separate den that could be used as a sixth bedroom. The den features French doors and a closet, providing an ideal space for a home office, guest room, or additional living area. Exit inside to a bright, open layout with vaulted ceilings, oversized doors, wide hallways, and large archways that create a spacious and inviting feel. The home features Berber-style carpeting, tile flooring, and hardwood flooring in select areas. Formal living and dining areas are complemented by a separate family room with a custom gas fireplace. The well-appointed kitchen offers granite countertops, wood cabinetry, abundant storage, and a breakfast nook. The spacious primary suite features direct backyard access through a sliding glass door. The ensuite bathroom includes dual sinks, granite countertops, a Jacuzzi-style soaking tub, separate walk-in shower, private water closet, two windows for natural light, and a large walk-in closet. Additional features include granite countertops in the secondary bathrooms and an indoor laundry room with a 220-volt hookup. Both the elementary and middle schools are conveniently located just a short distance from the home. With generous room sizes, a versatile floor plan, and plenty of living space, this well-maintained home offers comfort, functionality, and room to grow.

$2,822/mo

Est. mortgage payment based on a $424,187 home price.

All estimates are provided by Luxury Presence for informational purposes only. Actual amounts may vary.

Additional information

MLS® ID
OC26182863MR

Interior Features

Bedrooms
5
Bathrooms
2
Fireplace
Yes
Cooling
Yes
Heating
Yes
Basement
No

Exterior Features

Lot Size
0.19 Acres

Other Property Details

Garage
Yes
View
Yes

Listed by Larry Echavarria with Redfin
Listing Contact: 760-718-0551 

Based on information from The MLSTM / Combined LA/Westside Multiple Listing Service, Inc. IDX information is provided exclusively for consumers' personal, non-commercial use, it may not be used for any purpose other than to identify prospective properties consumers may be interested in purchasing. All information is deemed reliable but not guaranteed and should be independently reviewed and verified. Property locations as displayed on any map are best approximations only and exact locations should be independently verified. All properties are subject to prior sale, change or withdrawal, and may or may not be listed by the office/agent presenting the information. Neither listing broker(s) nor Elite Representation Real Estate | CA DRE# 01498928 shall be responsible for any typographical errors, misinformation, misprints and shall be held totally harmless. 

©2026 Combined L.A./Westside MLS. All rights reserved.

Data last updated 9/28/2026

.     

Powered by Luxury Presence
