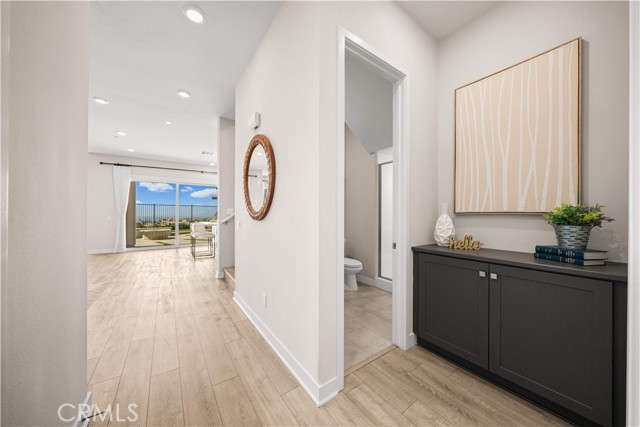
Property photo 1
Property photo 2
Property photo 3
Property photo 4
Property photo 5
4 Beds
3 Baths
2,697 sqft

$2,380,000

539 Serrano Summit DR, LAKE FOREST CA, 92630

Price per sqft$882.46
Built in2020
Property size2,697 sqft
Property typeResidential

Overview

Active

Listed Sep 21, 2026

Updated 2 days ago

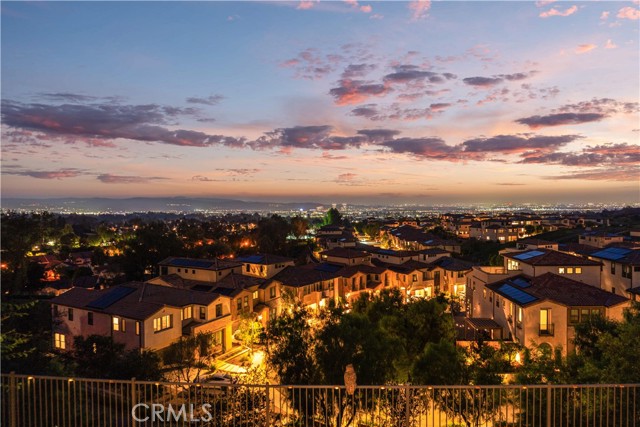
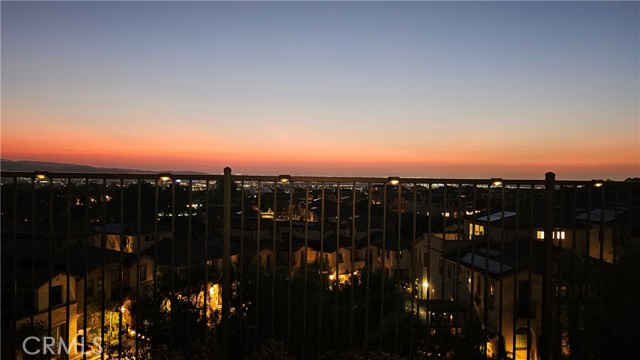
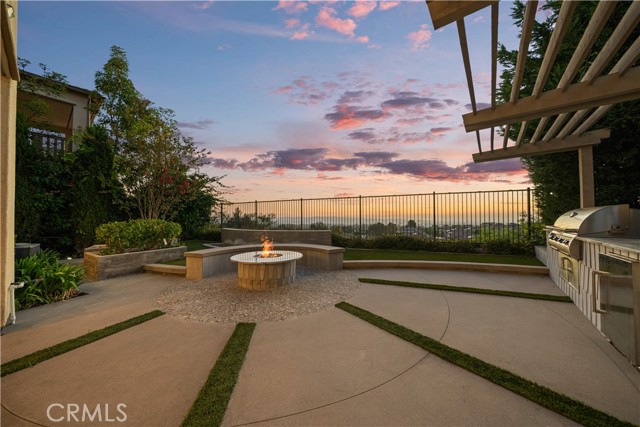
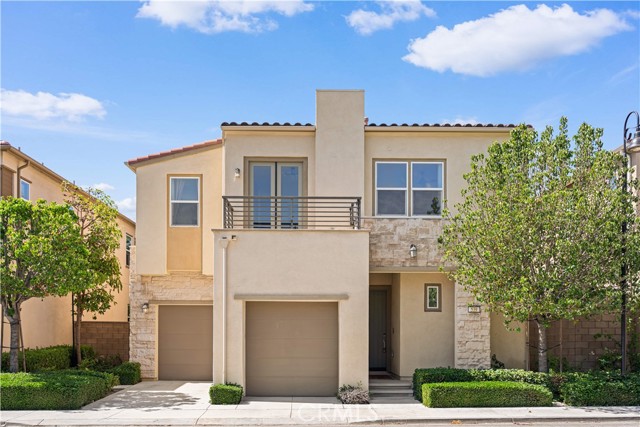
PANORAMIC city lights view! Former Lennar MODEL HOME! One of the BEST LOCATIONS in the entire Serrano Summit community! Experience breathtaking vistas from this exceptional Single Family Residence. Featuring 4 bedrooms (including a main-level bed) and 3 baths (including main-level full bath), plus a versatile loft. The open, airy layout boasts high-end finishes and luxury materials exclusive to the Model Home. Vinyl flooring throughout with NO CARPET. The gourmet chef s kitchen is fully upgraded with stainless steel appliances, quartz countertops and center Island. Upstairs, a spacious loft provides flexible living space, ideal as a family room, office, or potential 5th bedroom. The primary suite features a private balcony with unobstructed sunsets and sparkling city lights views. The spectacular backyard is engineered for seamless indoor-outdoor living. Enjoy this serene private retreat, complete with water features, a fire pit, a custom BBQ island with built-in grill and compact refrigerator, and raised rose garden beds. Just minutes from the Irvine Spectrum, Costco, Foothill Ranch Towne Centre, and premier dining and entertainment. Residents also enjoy resort-style amenities including a crystal-clear pool, Jacuzzi, clubhouse, billiards room, two pickleball courts, and scenic walking trails. Paid-off Solar! Epoxy garage flooring. All-house water softener installed. EV Charger installed. Low HOA! NO MELLO ROOS! This rare gem captivates at first sight!

$15,834/mo

Est. mortgage payment based on a $2,380,000 home price.

All estimates are provided by Luxury Presence for informational purposes only. Actual amounts may vary.

Additional information

MLS® ID
OC26206686MR

Interior Features

Bedrooms
4
Bathrooms
3
Cooling
Yes
Heating
Yes
Basement
No

Exterior Features

Lot Size
0.1 Acres

Other Property Details

Association Fee Frequency
Monthly
Garage
Yes
View
Yes

Listed by Pamela Bullard with eXp Realty of Greater Los Angeles, Inc.
Listing Contact: 9494668898 

Based on information from The MLSTM / Combined LA/Westside Multiple Listing Service, Inc. IDX information is provided exclusively for consumers' personal, non-commercial use, it may not be used for any purpose other than to identify prospective properties consumers may be interested in purchasing. All information is deemed reliable but not guaranteed and should be independently reviewed and verified. Property locations as displayed on any map are best approximations only and exact locations should be independently verified. All properties are subject to prior sale, change or withdrawal, and may or may not be listed by the office/agent presenting the information. Neither listing broker(s) nor Elite Representation Real Estate | CA DRE# 01498928 shall be responsible for any typographical errors, misinformation, misprints and shall be held totally harmless. 

©2026 Combined L.A./Westside MLS. All rights reserved.

Data last updated 10/5/2026

.     

Powered by Luxury Presence
