Property photo 1
Property photo 2
Property photo 3
Property photo 4
Property photo 5
3 Beds
2 Baths
1,841 sqft

$1,475,000

9821 Stanford AVE, GARDEN GROVE CA, 92841

Price per sqft$801.20
Built in1953
Property size1,841 sqft
Property typeResidential

Overview

Active

Listed Jul 17, 2026

Updated 8 days ago

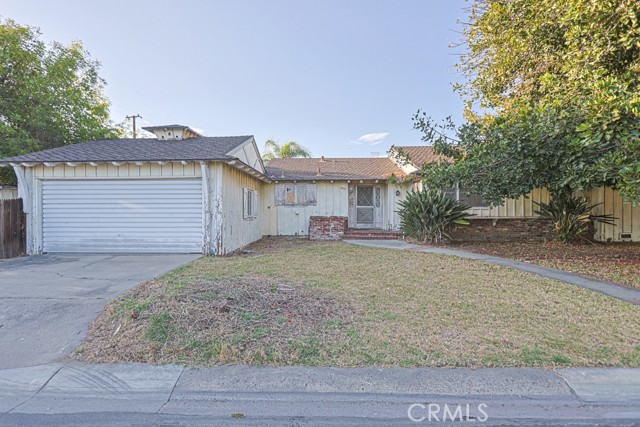
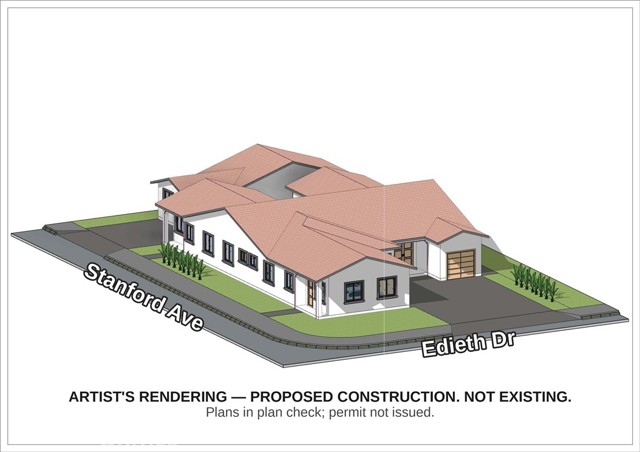
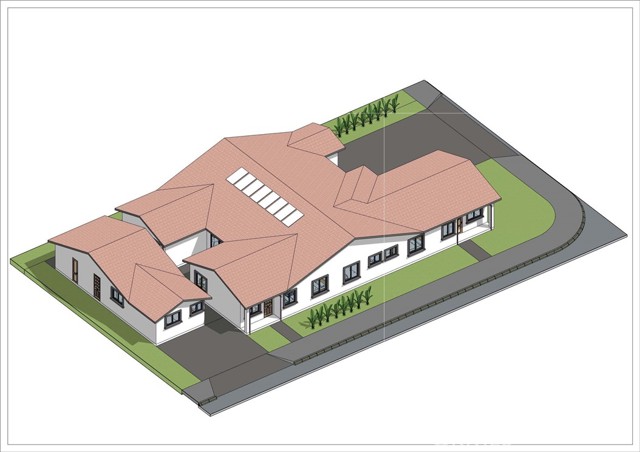
One of the most unusual offerings to reach the Garden Grove market: an oversized 10,363-square-foot corner lot with dual street frontage on Stanford Avenue and Edieth Drive, delivered with a complete, professionally prepared architectural and engineering plan set for a three-unit residential compound. The approved-in-progress design calls for a brand-new single-story main residence of approximately 2,700 square feet with six bedrooms and six bathrooms and a three-car garage, a detached 800-square-foot accessory dwelling unit with two bedrooms and two baths, and a 499-square-foot junior accessory dwelling unit with one bedroom and one bath nearly 4,000 square feet of living space across three independent homes on a single premium parcel. The layout is purpose-built for the way families actually live today: room for extended family under separate roofs, or a strong rental-income component to offset ownership costs. The corner location and dual frontage allow independent access to the units. The plan set is currently in City of Garden Grove plan check (application A-326394). The permit has not yet been issued; City approval is estimated for the fourth quarter of 2026, and the Seller intends to obtain the building permit prior to closing. The plans, the application, and the engineering work convey to the buyer, seller assumes the engineer s fee and the plan license transfer saving many months of design and entitlement time versus starting from raw land. Buyer to verify all plans, permits, square footage, fees, and City requirements. Renderings depict proposed construction and are not existing improvements.

$9,813/mo

Est. mortgage payment based on a $1,475,000 home price.

All estimates are provided by Luxury Presence for informational purposes only. Actual amounts may vary.

Additional information

MLS® ID
PW26160878MR

Interior Features

Bedrooms
3
Bathrooms
2
Basement
No

Exterior Features

Lot Size
0.24 Acres

Other Property Details

Garage
Yes

Listed by Karen Ngoc Lang Luu with Century Financial Group, Corp.
Listing Contact: 4423862495 

Based on information from The MLSTM / Combined LA/Westside Multiple Listing Service, Inc. IDX information is provided exclusively for consumers' personal, non-commercial use, it may not be used for any purpose other than to identify prospective properties consumers may be interested in purchasing. All information is deemed reliable but not guaranteed and should be independently reviewed and verified. Property locations as displayed on any map are best approximations only and exact locations should be independently verified. All properties are subject to prior sale, change or withdrawal, and may or may not be listed by the office/agent presenting the information. Neither listing broker(s) nor Elite Representation Real Estate | CA DRE# 01498928 shall be responsible for any typographical errors, misinformation, misprints and shall be held totally harmless. 

©2026 Combined L.A./Westside MLS. All rights reserved.

Data last updated 9/28/2026

.     

Powered by Luxury Presence
