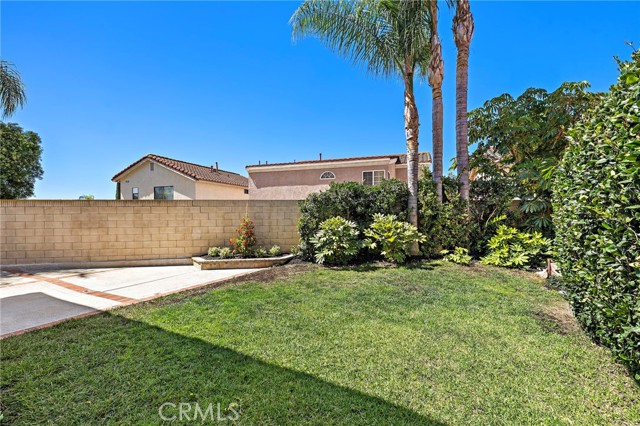
Property photo 1
Property photo 2
Property photo 3
Property photo 4
Property photo 5
3 Beds
3 Baths
1,609 sqft

$1,150,000

26002 Mckenna CT, LAKE FOREST CA, 92630

Price per sqft$714.73
Built in1986
Property size1,609 sqft
Property typeResidential

Overview

Active

Listed Jul 7, 2026

Updated 4 days ago

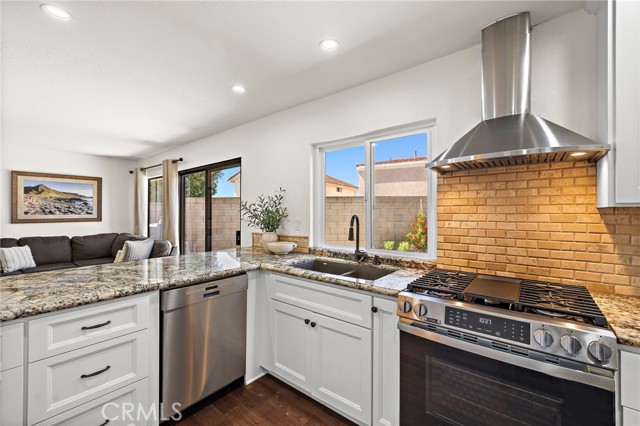
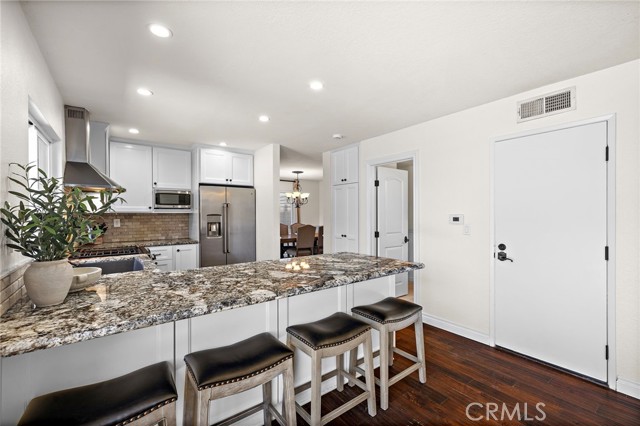
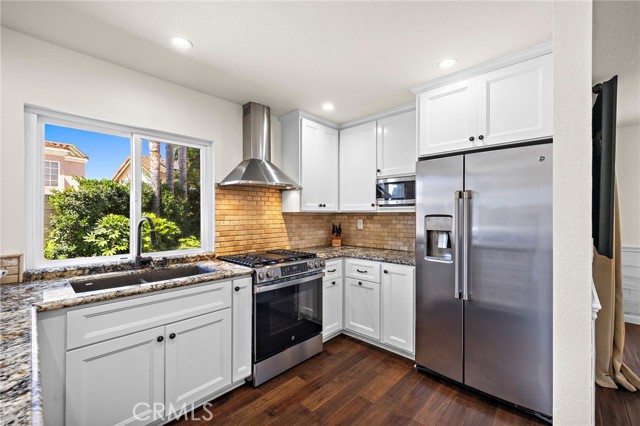
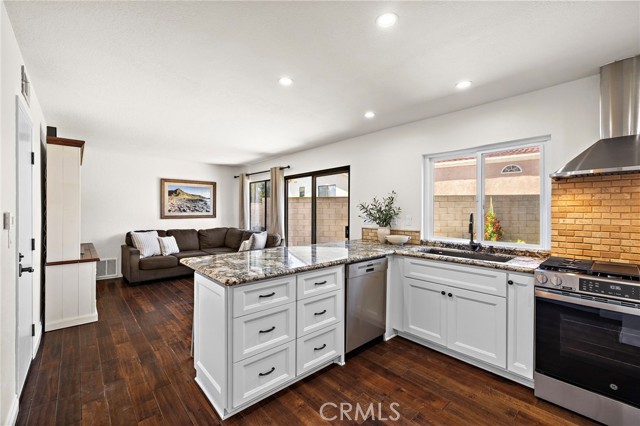
Beautifully updated and move-in ready, this home is ideally situated on a quiet cul-de-sac in the desirable Sterling Heights community, featuring an oversized driveway with ample parking. Step inside to soaring ceilings, abundant natural light, and stylish upgrades throughout to include solid core interior doors and newer windows. Engineered wood flooring flows through the main living areas, where the inviting living room features a stunning stone fireplace and opens to the dining room with direct access to the backyard. The remodeled kitchen is designed for both everyday living and entertaining, showcasing granite countertops, white cabinetry, recessed lighting, and a spacious peninsula with bar seating that overlooks the cozy family room with sliding glass door access to the backyard. Upstairs, the spacious primary suite offers vaulted ceilings, a walk-in closet, and a beautifully remodeled en-suite bath complete with dual vanities, granite countertops, and a large walk-in shower with modern barn door-style glass doors. Two additional generously sized bedrooms share an upgraded hall bathroom featuring granite countertops, a tiled tub and shower surround, and contemporary finishes. The expansive backyard offers endless possibilities, with ample space for entertaining, gardening, play, or creating your own private outdoor oasis. Whether hosting weekend barbecues or relaxing under the open sky, this versatile yard is ready to fit your lifestyle. With tasteful modern updates, spacious living areas, and a sought-after cul-de-sac location, this exceptional home is ready to impress.

$7,651/mo

Est. mortgage payment based on a $1,150,000 home price.

All estimates are provided by Luxury Presence for informational purposes only. Actual amounts may vary.

Additional information

MLS® ID
OC26147955MR

Interior Features

Bedrooms
3
Bathrooms
3
Fireplace
Yes
Cooling
Yes
Heating
Yes
Basement
No

Exterior Features

Lot Size
0.09 Acres

Other Property Details

Association Fee Frequency
Monthly
Garage
Yes
View
Yes

Listed by Janna Mooney with Coldwell Banker Realty
Listing Contact: 714-883-4953 

Based on information from The MLSTM / Combined LA/Westside Multiple Listing Service, Inc. IDX information is provided exclusively for consumers' personal, non-commercial use, it may not be used for any purpose other than to identify prospective properties consumers may be interested in purchasing. All information is deemed reliable but not guaranteed and should be independently reviewed and verified. Property locations as displayed on any map are best approximations only and exact locations should be independently verified. All properties are subject to prior sale, change or withdrawal, and may or may not be listed by the office/agent presenting the information. Neither listing broker(s) nor Elite Representation Real Estate | CA DRE# 01498928 shall be responsible for any typographical errors, misinformation, misprints and shall be held totally harmless. 

©2026 Combined L.A./Westside MLS. All rights reserved.

Data last updated 10/4/2026

.     

Powered by Luxury Presence
